Skip main navigation
For sale
  • $1,649,000

    1 W Edith Ave APT D125, Los Altos, CA 94022

    1beds
    1,345sqft
    : 
    Loading
    Get pre-qualified
    Condominium, Residential
    Built in 1997
    -- sqft lot
    $-- Zestimate®
    $1,226/sqft
    $1,166/mo HOA

    What's special

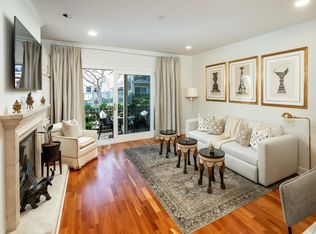
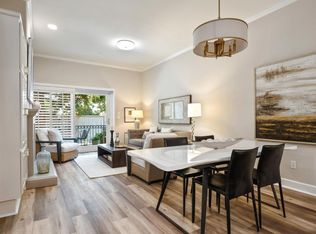
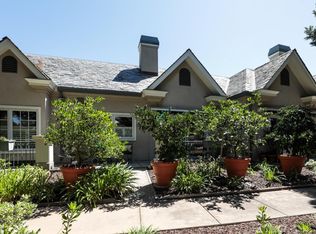
    Tucked into the heart of downtown Los Altos, this beautifully updated ground-floor condominium at Parc Regent offers a serene retreat within a gated 55+ active community. Offering 1 bedroom plus a versatile den, both with full baths, this spacious 1,345 sq. ft. condo is one of the larger 1 bedroom models. The updated kitchen features new quartz countertops, new stainless appliances, and a large pantry, with a charming breakfast nook for easy eat-in dining and an open flow to the elegant living/dining area with a cozy gas fireplace. The large primary suite features a walk-in closet, linen closet, stall shower, and laundry. Fresh paint and new carpets throughout give the home a crisp, move-in-ready feel. A private back patio offers a peaceful outdoor retreat. Additional highlights include central AC, secure underground parking with EV charging stations, and a private storage room. Parc Regent amenities abound: secure gated entry, elevator, pool, fitness room, community activities, and a complimentary weekday continental breakfast in the community room. Just steps from vibrant downtown Los Altos shops, restaurants, grocery stores, the library, parks, and close to medical facilities, this prime location offers unmatched convenience for a carefree, luxury lifestyle.
    7 days
    |
    333
    |
    8
    |

    Zillow last checked:

    Listing updated:

    Listed by:

    Kelly Griggs 01812313 650-464-1965,

    Coldwell Banker Realty 650-324-4456

    Source: MLSListings Inc,MLS#: ML82053634MLS Logo

    Loading...

      Facts & features

      Interior

      Bedrooms & bathrooms
      • Bedrooms: 1
      • Bathrooms: 2
      • Full bathrooms: 2
      Rooms
      • Room types: Office
      Bedroom
      • Features: PrimaryBedroomonGroundFloor
      Bathroom
      • Features: PrimaryStallShowers, StallShower, Tub, FullonGroundFloor
      Dining room
      • Features: BreakfastNook, DiningAreainLivingRoom
      Family room
      • Features: NoFamilyRoom
      Heating
      • Central Forced Air Gas
      Cooling
      • Central Air
      Appliances
      • Included: Dishwasher, Disposal, Microwave, Electric Oven/Range, Refrigerator, Washer/Dryer
      Features
      • Walk-In Closet(s), Security Gate
      • Flooring: Carpet, Hardwood, Tile
      • Number of fireplaces: 1
      • Fireplace features: Living Room
      Interior area
      • Total structure area: 1,345
      • Total interior livable area: 1,345 sqft

      Property

      Parking
      • Total spaces: 1
      • Parking features: Assigned, Covered, Electric Vehicle Charging Station(s), Guest
      • Garage spaces: 1
      Features
      • Stories: 1
      • Exterior features: Fenced, Courtyard
      • Pool features: Community, Fenced, Heated
      • Spa features: Other, Spa/HotTub
      Lot
      • Features: Level
      Details
      • Parcel number: 16737074
      • Zoning: PUD
      • Special conditions: Standard

      Construction

      Type & style
      • Home type: Condo
      • Property subtype: Condominium, Residential
      Materials
      • Foundation: Slab
      • Roof: Other
      Condition
      • New construction: No
      • Year built: 1997

      Utilities & green energy

      • Gas: IndividualGasMeters
      • Sewer: Public Sewer

      Community & HOA

      HOA
      • Has HOA: Yes
      • Amenities included: Additional Storage, Barbecue Area, Community Pool, Community Security Gate, Elevator, Gym Exercise Facility
      • HOA fee: $1,166 monthly
      Location
      • Region: Los Altos

      Financial & listing details

      • Price per square foot: $1,226/sqft
      • Tax assessed value: $960,871
      • Annual tax amount: $12,775
      • Date on market: 7/9/2026
      • Listing agreement: ExclusiveRightToSell
      • Listing terms: CashorConventionalLoan

        Estimated market value

        Not available

        Estimated sales range

        Not available

        Not available

        Price history

        DateEventPrice
        7/9/2026Listed for sale$1,649,000+119.9%$1,226/sqft
        Source: MLSListings Inc #ML82053634 Report a problem
        6/8/2011Sold$749,750-6%$557/sqft
        Source: Public Record Report a problem
        5/29/2011Pending sale$798,000$593/sqft
        Source: Intero Real Estate Services #81122105 Report a problem
        5/21/2011Listed for sale$798,000+7.4%$593/sqft
        Source: Intero Real Estate Services #81122105 Report a problem
        10/10/2006Sold$743,000+7.7%$552/sqft
        Source: Public Record Report a problem
        3/9/2001Sold$690,000+51.6%$513/sqft
        Source: Public Record Report a problem
        3/14/1997Sold$455,000$338/sqft
        Source: Public Record Report a problem

        Public tax history

        YearProperty taxesTax assessment
        2025$12,775 +4%$960,871 +2%
        2024$12,286 +1.9%$942,031 +2%
        2023$12,063 +1.2%$923,561 +2%
        2022$11,917 -0.8%$905,453 +2%
        2021$12,011 -0.3%$887,700 +1%
        2020$12,053 $878,599 +2%
        2019$12,053 +6%$861,372 +2%
        2018$11,370 $844,483 +2%
        2017$11,370 +3.6%$827,926 +2%
        2016$10,980 +4%$811,693 +1.5%
        2015$10,555 +1.3%$799,502 +2%
        2014$10,421 $783,842 +0.5%
        2013-- $780,300 +2%
        2012-- $765,000 -1.5%
        2011-- $776,990 +0.8%
        2010-- $771,184 -0.2%
        2009-- $773,017 +2%
        2008-- $757,860 +3%
        2007-- $735,500 -3.3%
        2006-- $760,819 +3.2%
        2005-- $736,900 +19%
        2004-- $619,400 +3%
        2003-- $601,500 +3%
        2002-- $584,100 +489%
        2001-- $99,176
        Find assessor info on the county website

        Monthly payment

        Est. payment

        Payment breakdown

        Explore the cost of this home by adjusting the details. Changes won't be saved.
        All calculations are estimates and provided by Zillow, Inc. for informational purposes only. Actual amounts may vary.
        HOA fees may include property taxes on listings classified as Co-Ops. Contact the listing agent and/or owner for fee details.
        Mortgage interest rates are dependent on a number of factors, including credit score, down payment, and repayment length. Interest rate data provided by Zillow Group Marketplace, Inc. as of 1/1/1970 from various mortgage lenders with which we have lead or other similar arrangements; the Estimated Payment is an average of those rates.
        See how much you could borrow to make a competitive offer.

        Climate risks

        Neighborhood: 94022

        Getting around

        90 / 100
        Walker's Paradise
        27 / 100
        Some Transit
        96 / 100
        Biker's Paradise

        Nearby schools

        GreatSchools rating
        Schools provided by the listing agent
        • Elementary: GardnerBullisElementary
        • Middle: ArdisGEganIntermediate
        • High: LosAltosHigh_1
        • District: LosAltosElementary

        Source: MLSListings Inc. This data may not be complete. We recommend contacting the local school district to confirm school assignments for this home.

        A local agent can set up tours, give advice and negotiate with sellers.

        Browse local experts

        Similar homes

            • Local buyer's agents are ready to help