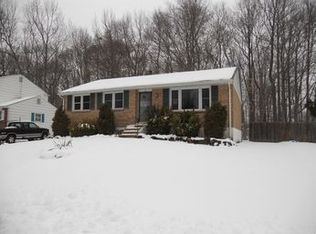
Welcome to this beautifully updated Bi-level home nestled in Glasgow Pines. Situated on a serene cul-de-sac and an appealing corner lot, this home boasts 3 spacious bedrooms and 1.1 updated bathrooms across 2 levels. Upon entering, you will find the entire house adorned with luxury vinyl plank flooring. The updated kitchen is quite appealing with granite countertops, a stunning tile backsplash, stainless steel appliances, and ample storage space. The updates continue into the full bathroom, which features a granite countertop and modern tile work. The large lower level, complete with a convenient half-bathroom, presents plenty of space for entertainment or relaxation and seamlessly extending the living space with a walkout to the backyard. There is an additional finished room that can be used for an office, craft room etc. The long-time owner has maintained and updated the home throughout the years including; replacement windows, LVP Flooring throughout, Roof (2023), HVAC (2025), Kitchen S/S Appliances (Stove 7/2026), Updated Kitchen and Bathrooms, Custom Stair Railing. Outside, the brick front gives the home an inviting and classic curb appeal, while the cozy front porch is perfect for enjoying the peaceful neighborhood. Towards the back, you'll find a covered patio ideal for BBQ, relaxing or entertaining. A one-car garage offers additional storage options and convenience. In addition, a security monitoring system is installed for peace of mind. This home is located close to highways and shopping and is a great opportunity for its new owners.
Sold for $390,000
$390,000
1 W Elgin Ct, Newark, DE 19702
3beds
1,650sqft
Single Family Residence
Built in 1977
9,583 Square Feet Lot
$312,900 Zestimate®
$236/sqft
$2,545 Estimated rent
Home value
$312,900
$285,000 - $341,000
$2,545/mo
Zestimate® history
Owner options
List your home for rent
$2,545/mo
Rent Zestimate®
Find your next renter with Zillow Rental Manager. Plus, with online applications, you can quickly screen prospective tenants – for free.
$2,545/mo
Rent Zestimate®
Refinance and save
$2,822/mo
Est. payment
Refinancing to a lower rate could help reduce your monthly payments and save thousands over the life of the loan.
$2,822/mo
Est. payment
Explore your selling options
Work with a Zillow partner agent
Leverage their expertise and Zillow's premium Showcase listings to get your home seen by more buyers.
Get startedList with your own agent
Get your home in front of millions of buyers by listing it on Zillow.
Learn how to do itSell it yourself
Take full control of how buyers see your home on Zillow by listing For Sale by Owner (FSBO).
List your homeWhat's special
Replacement windowsAppealing corner lotStainless steel appliancesCustom stair railingGranite countertopsAmple storage spaceLvp flooring throughout
Zillow last checked:
Listing updated:
Listed by:
Cathy Verne 302-733-7000,
Patterson-Schwartz-Newark
Bought with:
Marquise Dunham-Nelson, RS380917
EXP Realty, LLC
Source: Bright MLS,MLS#: DENC2106540
Facts & features
Interior
Bedrooms & bathrooms
- Bedrooms: 3
- Bathrooms: 2
- Full bathrooms: 1
- 1/2 bathrooms: 1
- Main level bathrooms: 1
- Main level bedrooms: 3
Rooms
- Room types: Living Room, Dining Room, Primary Bedroom, Bedroom 2, Bedroom 3, Kitchen, Family Room, Other
Primary bedroom
- Level: Main
- Area: 154 Square Feet
- Dimensions: 11 X 14
Bedroom 2
- Level: Main
- Area: 117 Square Feet
- Dimensions: 13 X 9
Bedroom 3
- Level: Main
- Area: 90 Square Feet
- Dimensions: 10 X 9
Dining room
- Level: Main
- Area: 110 Square Feet
- Dimensions: 10 X 11
Family room
- Level: Lower
- Area: 425 Square Feet
- Dimensions: 25 X 17
Kitchen
- Features: Granite Counters
- Level: Main
- Area: 90 Square Feet
- Dimensions: 9 X 10
Living room
- Level: Main
- Area: 240 Square Feet
- Dimensions: 15 X 16
Other
- Level: Lower
- Area: 84 Square Feet
- Dimensions: 7 X 12
Heating
- Heat Pump, Electric
Cooling
- Central Air, Electric
Appliances
- Included: Electric Water Heater
Features
- Basement: Full,Finished,Garage Access,Exterior Entry,Walk-Out Access,Windows
- Has fireplace: No
Interior area
- Total structure area: 2,183
- Total interior livable area: 1,650 sqft
- Finished area above ground: 1,117
- Finished area below ground: 533
Property
Parking
- Total spaces: 3
- Parking features: Garage Faces Front, Inside Entrance, Attached, Driveway
- Attached garage spaces: 1
- Uncovered spaces: 2
Accessibility
- Accessibility features: None
Features
- Levels: Bi-Level,Two
- Stories: 2
- Pool features: None
Lot
- Size: 9,583 Square Feet
- Features: Backs to Trees
Details
- Additional structures: Above Grade, Below Grade
- Parcel number: 11023.10002
- Zoning: NCPUD
- Special conditions: Standard
Construction
Type & style
- Home type: SingleFamily
- Property subtype: Single Family Residence
Materials
- Brick, Vinyl Siding
- Foundation: Block
Condition
- New construction: No
- Year built: 1977
Utilities & green energy
- Sewer: Public Sewer
- Water: Public
Community & HOA
Community
- Subdivision: Glasgow Pines
HOA
- Has HOA: Yes
- HOA fee: $275 annually
- HOA name: GLASGOW PINES MAINTENANCE ASSOC
Location
- Region: Newark
Financial & listing details
- Price per square foot: $236/sqft
- Tax assessed value: $286,200
- Annual tax amount: $345
- Date on market: 7/6/2026
- Listing agreement: Exclusive Right To Sell
- Listing terms: Cash,Conventional,FHA,VA Loan
- Inclusions: All Appliances - All As-is
- Exclusions: Personal Property
- Ownership: Fee Simple
Price history
| Date | Event | Price |
|---|---|---|
| 8/27/2026 | Sold | $390,000+1.3%$236/sqft |
Source:  Bright MLS #DENC2106540 Report a problem Bright MLS #DENC2106540 Report a problem | ||
| 7/24/2026 | Pending sale | $385,000$233/sqft |
Source:  Patterson Schwartz #DENC2106540 Report a problem Patterson Schwartz #DENC2106540 Report a problem | ||
| 7/6/2026 | Listed for sale | $385,000$233/sqft |
Source: Bright MLS #DENC2106540 Report a problem | ||
Public tax history
| Year | Property taxes | Tax assessment |
|---|---|---|
| 2025 | -- | $286,200 +402.1% |
| 2024 | -- | $57,000 |
| 2023 | $2,148 +1.5% | $57,000 |
| 2022 | $2,116 +2.6% | $57,000 |
| 2021 | $2,063 +3.3% | $57,000 |
| 2020 | $1,998 +14.9% | $57,000 |
| 2019 | $1,739 +4.6% | $57,000 |
| 2017 | $1,662 +0.9% | $57,000 |
| 2016 | $1,647 | $57,000 |
| 2015 | $1,647 +11.1% | $57,000 |
| 2014 | $1,482 | $57,000 |
| 2013 | -- | $57,000 |
| 2012 | -- | $57,000 |
| 2011 | -- | $57,000 |
| 2010 | -- | $57,000 |
| 2009 | -- | $57,000 |
| 2008 | -- | $57,000 |
| 2007 | -- | $57,000 |
| 2006 | -- | $57,000 |
| 2005 | -- | $57,000 |
| 2004 | -- | $57,000 |
| 2003 | -- | $57,000 |
| 2002 | -- | $57,000 |
| 2001 | -- | $57,000 |
Find assessor info on the county website
Neighborhood: Glasgow Pines
Nearby homes
- $327,6003 bd1 ba2k sqft3 W Elgin Ct, Newark, DE 19702Off Market
- $298,9004 bd2 ba1.1k sqft5 W Elgin Ct, Newark, DE 19702Off Market
- $100-- bd-- ba-- sqft810 Scotland Dr, Newark, DE 19702Off Market
- $347,2003 bd2 ba1.6k sqft137 Dufferin Dr, Newark, DE 19702Off Market
- $331,9004 bd2 ba1.6k sqft2 W Elgin Ct, Newark, DE 19702Off Market
- $271,8004 bd1 ba1.7k sqft7 W Elgin Ct, Newark, DE 19702Off Market
- $288,3003 bd1 ba1.7k sqft123 E Elgin Ct, Newark, DE 19702Off Market
- $276,2003 bd1 ba1.7k sqft135 E Elgin Ct, Newark, DE 19702Off Market
Nearby schools
GreatSchools rating
- 7/10Keene (William B.) Elementary SchoolGrades: K-5Distance: 1.3 mi
- 3/10Gauger-Cobbs Middle SchoolGrades: 6-8Distance: 2.8 mi
- 1/10Glasgow High SchoolGrades: 9-12Distance: 1.8 mi
Schools provided by the listing agent
- District: Christina
Source: Bright MLS. This data may not be complete. We recommend contacting the local school district to confirm school assignments for this home.
Get a cash offer in 3 minutes
Find out how much your home could sell for in as little as 3 minutes with a no-obligation cash offer.
Estimated market value
$312,900
Get a cash offer in 3 minutes
Find out how much your home could sell for in as little as 3 minutes with a no-obligation cash offer.
Estimated market value
$312,900
