20D is the highest floor of the North East Tower at 1 West End Avenue. The property has been professionally refurbished so the space feels like an original sponsor sale.
An elegant walnut door and bronze newspaper box greet you as you enter this remarkable residence featuring three bedrooms, three baths and a powder room. This expansive 2,014 SF home is outfitted with white oak wide plank floors, floor-to-ceiling windows and custom finishes throughout. A generous corner living room enjoys northern and eastern exposures and a corner master bedroom with southern and eastern exposures is filled with extraordinary natural light.
The custom Scavolini kitchen designed by Jeffery Beers for One West End features Dornbracht fixtures, walnut cabinets in a light oak finish with white matte glass panels, and Vagli Fine Vein marble on the waterfall edge countertops and backsplash. Appliances include a Wolf cooktop range and oven, a Sub-Zero refrigerator, a Gaggenau wine refrigerator and a Miele dishwasher.
The striking powder room features a Calacatta Fabricotti custom stone vanity with a carved stone sink, an Eramosa marble floor and an accent wall in a herringbone pattern inlay.
Heated Bianco Dolomiti marble floors, brushed limestone walls and a marble slab countertop adorn the tranquil, windowed five-fixture master bathroom. Recessed medicine cabinets with LED lighting, free-standing oval soaking tub, glass-enclosed shower and Dornbracht fixtures add to the hotel-like experience.
The secondary bathrooms contain Opal White marble floors and walls, custom-stained oak vanity with a Lacava countertop and Dornbracht fixtures throughout.
Additional features include: washer/dryer and year-round zoned temperature control via a 4-pipe fan coil HVAC system.
Sold
$4,365,000
1 W End Ave #20D, New York, NY 10023
3beds
2,013sqft
Condominium
Built in 2017
-- sqft lot
$4,346,100 Zestimate®
$2,168/sqft
$19,335 Estimated rent
Home value
$4,346,100
$4.00M - $4.74M
$19,335/mo
Zestimate® history
Owner options
List your home for rent
$19,335/mo
Rent Zestimate®
Find your next renter with Zillow Rental Manager. Plus, with online applications, you can quickly screen prospective tenants – for free.
$19,335/mo
Rent Zestimate®
Refinance and save
$29,733/mo
Est. payment
Refinancing to a lower rate could help reduce your monthly payments and save thousands over the life of the loan.
$29,733/mo
Est. payment
Explore your selling options
Work with a Zillow partner agent
Leverage their expertise and Zillow's premium Showcase listings to get your home seen by more buyers.
Get startedList with your own agent
Get your home in front of millions of buyers by listing it on Zillow.
Learn how to do itSell it yourself
Take full control of how buyers see your home on Zillow by listing For Sale by Owner (FSBO).
List your homeWhat's special
Zillow last checked:
Listing updated:
Listed by:
Devin Hugh Leahy,
Douglas Elliman,
Oliver Wade
Source: StreetEasy,MLS#: S1682935
Facts & features
Interior
Bedrooms & bathrooms
- Bedrooms: 3
- Bathrooms: 4
- Full bathrooms: 3
- 1/2 bathrooms: 1
Rooms
- Room types: Childrens Playroom, Media Room
Cooling
- Central Air
Appliances
- Included: Dishwasher, Washer/Dryer
Features
- Flooring: Hardwood
Interior area
- Total structure area: 2,013
- Total interior livable area: 2,013 sqft
Property
Features
- Pool features: Swimming Pool
- Has view: Yes
- View description: City, Water
- Has water view: Yes
- Water view: Water
Details
- Parcel number: 011714617
- Special conditions: Resale
Construction
Type & style
- Home type: Condo
- Property subtype: Condominium
Condition
- Year built: 2017
Community & HOA
Community
- Features: Doorman
- Security: Doorman
- Subdivision: Lincoln Square
HOA
- Has HOA: Yes
- Amenities included: Fitness Center, Elevator(s), Concierge
- Services included: Maintenance
- HOA fee: $2,860 monthly
Location
- Region: New York
Financial & listing details
- Price per square foot: $2,168/sqft
- Tax assessed value: $862,324
- Annual tax amount: $1,560
- Date on market: 9/28/2023
Price history
| Date | Event | Price |
|---|---|---|
| 1/10/2024 | Sold | $4,365,000-10.6%$2,168/sqft |
Source: Public Record Report a problem | ||
| 11/3/2023 | Pending sale | $4,880,000$2,424/sqft |
Source: StreetEasy #10491203187 Report a problem | ||
| 9/28/2023 | Listed for sale | $4,880,000+20.1%$2,424/sqft |
Source: StreetEasy #10491203187 Report a problem | ||
| 6/6/2021 | Listing removed | -- |
Source: Zillow Rental Network_1 Report a problem | ||
| 4/12/2021 | Listed for rent | $14,500$7/sqft |
Source: Zillow Rental Network_1 Report a problem | ||
| 9/28/2017 | Sold | $4,061,789$2,018/sqft |
Source: Public Record Report a problem | ||
Public tax history
| Year | Property taxes | Tax assessment |
|---|---|---|
| 2025 | $50,851 -1.4% | $388,046 -8.1% |
| 2024 | $51,577 +2.4% | $422,347 +2.9% |
| 2023 | $50,356 | $410,246 +3.2% |
| 2022 | -- | $397,456 -4.4% |
| 2021 | -- | $415,941 -0.2% |
| 2020 | -- | $416,756 +1.1% |
| 2019 | $1,687 -96.5% | $412,100 +1.8% |
| 2018 | $48,860 | $404,625 |
Find assessor info on the county website
Neighborhood: Upper West Side
Nearby homes
- $5,630,0003 bd4 ba2.9k sqft1 W End Ave #23A, New York, NY 10023Sold
- $2,427,6002 bd2 ba1.3k sqft1 W End Ave APT 21D, New York, NY 10023Off Market
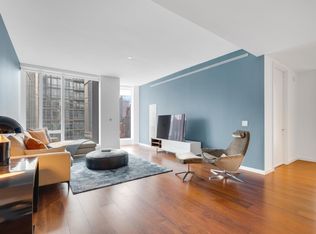
- $6,960,8004 bd5 ba2.8k sqft1 W End Ave APT 33B, New York, NY 10023Off Market
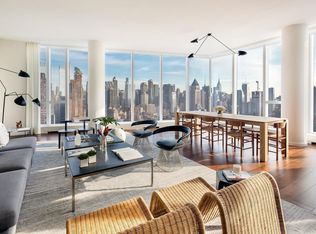
- $1,950,0001 bd2 ba1k sqft1 W End Ave APT 14E, New York, NY 10023For Sale
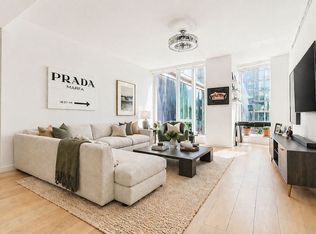
- $3,500,0003 bd3 ba1.6k sqft1 W End Ave #22B, New York, NY 10023Sold
- $2,577,1002 bd3 ba1.4k sqft1 W End Ave APT 8J, New York, NY 10023Off Market
- $5,068,700-- bd-- ba2.7k sqft1 W End Ave #11A, New York, NY 10023Off Market
- $2,623,100-- bd-- ba1.5k sqft1 W End Ave #10F, New York, NY 10023Off Market
- $5,424,6003 bd4 ba2.8k sqft1 W End Ave APT 27A, New York, NY 10023Off Market
Nearby schools
GreatSchools rating
- 1/10Riverside School for Makers and Artists (The)Grades: PK-8Distance: 0.1 mi
- 8/10West End Secondary SchoolGrades: 6-12Distance: 0.1 mi
- New York
- New York County
- New York
- 10023
- Manhattan
- Upper West Side
- 1 W End Ave Unit 20D
Nearby cities
Nearby neighborhoods
Nearby zip codes
Other New York Topics
