NEW Corner 2 Bedroom/2.5 Bath home with Panoramic Hudson River Views and a Full Suite of Amenities!
Step into this impeccably designed and stunning home via an elegant walnut door into a generously sized entry foyer. Off the foyer is a jewel box powder room featuring a floating Calacatta Fabricotti custom stone vanity with a carved stone sink and luxurious Eramosa marble floors. Conveniently located off the powder room is a deep coat closet and an in-unit washer/dryer.
The expansive corner living and dining area boast floor-to-ceiling windows, showcasing sweeping Hudson River and George Washington Bridge views and beautiful Northern and Western light. The open custom Scavolini chef's kitchen, designed by Jeffrey Beers, features abundant white oak finished walnut cabinets, Vagli Fine Vein marble countertops treated with tuffskin for extra protection, marble backsplash, soft-close drawers, a large sink with Dornbracht fixtures, built-in water filtration system, and top of the line appliances including a 5-burner Wolf gas range stove and oven, Sub-Zero refrigerator and freezer, Gaggenau wine fridge, Wolf microwave, and a Miele dishwasher.
The luxurious primary bedroom suite offers River views and features a private entry foyer, a fully outfitted walk-in closet, a supplemental deep closet, and a gorgeous, spa-like en-suite bathroom. The 5-fixture primary bathroom is complete with Nuheat heated Bianco Dolomiti marble floors, brushed limestone walls, marble slab countertops, deep Zuma soaking tub, recessed medicine cabinets with LED lighting, glass-enclosed rain shower, and Dornbracht fixtures.
The adjacent second bedroom is equally luxurious, featuring a double closet and an en-suite bathroom clad in Opal white marble floors and walls. It also boasts a floating custom-stained oak vanity with a Lacava countertop, a glass-enclosed
tub/shower with a full seamless shower door, and Dornbracht fixtures throughout.
Other features of this exceptional home include white oak wide-plank floors that flow seamlessly throughout, central air conditioning, and custom automatic shades, including blackout shades in the living room and primary bedroom suite.
One West End is a striking 42-story glass condominium tower crafted by the renowned architectural firm Pelli Clarke Pelli. This exceptional residence offers an unparalleled suite of resort like amenities, including a 24-hour doormen, concierge services, a 75-foot swimming pool, a state-of-the-art fitness center and spa, and a sprawling 12,000-square-foot terrace complete with cabanas, lush landscaping, grilling stations, and private outdoor entertaining areas. Residents also enjoy a grand living room, media and game rooms, a billiards lounge, and a children's playroom that opens onto a private garden terrace, and dining room with a fully equipped chef's kitchen.
1 WEA currently benefits from a 20-year 421-a real estate tax exemption expiring 2038/39.
Custom designed by renowned Martha O'Hara Interiors, this home is being offered fully furnished.
Sold
$3,300,000
1 W End Ave #24G, New York, NY 10023
2beds
1,471sqft
Condominium
Built in 2017
-- sqft lot
$3,403,800 Zestimate®
$2,243/sqft
$7,706 Estimated rent
Home value
$3,403,800
$3.17M - $3.64M
$7,706/mo
Zestimate® history
Owner options
List your home for rent
$7,706/mo
Rent Zestimate®
Find your next renter with Zillow Rental Manager. Plus, with online applications, you can quickly screen prospective tenants – for free.
$7,706/mo
Rent Zestimate®
Refinance and save
$22,185/mo
Est. payment
Refinancing to a lower rate could help reduce your monthly payments and save thousands over the life of the loan.
$22,185/mo
Est. payment
Explore your selling options
Work with a Zillow partner agent
Leverage their expertise and Zillow's premium Showcase listings to get your home seen by more buyers.
Get startedList with your own agent
Get your home in front of millions of buyers by listing it on Zillow.
Learn how to do itSell it yourself
Take full control of how buyers see your home on Zillow by listing For Sale by Owner (FSBO).
List your homeWhat's special
Floor-to-ceiling windowsCustom automatic shadesCentral air conditioningRiver viewsPrivate outdoor entertaining areasSpa-like en-suite bathroomLuxurious primary bedroom suite
Zillow last checked:
Listing updated:
Listed by:
Lisa Lippman,
Brown Harris Stevens,
Gerard Moore
Source: StreetEasy,MLS#: S1777294
Facts & features
Interior
Bedrooms & bathrooms
- Bedrooms: 2
- Bathrooms: 3
- Full bathrooms: 2
- 1/2 bathrooms: 1
Rooms
- Room types: Childrens Playroom, Media Room
Cooling
- Central Air
Appliances
- Included: Washer/Dryer
Interior area
- Total structure area: 1,471
- Total interior livable area: 1,471 sqft
Property
Features
- Pool features: Swimming Pool
- Has view: Yes
- View description: Water
- Has water view: Yes
- Water view: Water
Details
- Parcel number: 011714691
- Special conditions: Resale
Construction
Type & style
- Home type: Condo
- Property subtype: Condominium
Condition
- Year built: 2017
Community & HOA
Community
- Features: Doorman
- Security: Doorman
- Subdivision: Lincoln Square
HOA
- Has HOA: Yes
- Amenities included: Fitness Center, Elevator(s), Concierge
- Services included: Maintenance
- HOA fee: $2,042 monthly
Location
- Region: New York
Financial & listing details
- Price per square foot: $2,243/sqft
- Tax assessed value: $612,587
- Annual tax amount: $1,200
- Date on market: 6/20/2025
Price history
| Date | Event | Price |
|---|---|---|
| 12/8/2025 | Sold | $3,300,000$2,243/sqft |
Source: Public Record Report a problem | ||
| 9/22/2025 | Contingent | $3,300,000-5.6%$2,243/sqft |
Source: StreetEasy #S1777294 Report a problem | ||
| 6/20/2025 | Listed for sale | $3,495,000+3.8%$2,376/sqft |
Source: StreetEasy #S1777294 Report a problem | ||
| 10/18/2017 | Sold | $3,368,375$2,290/sqft |
Source: Public Record Report a problem | ||
Public tax history
| Year | Property taxes | Tax assessment |
|---|---|---|
| 2025 | $36,124 -1.4% | $275,664 -8.1% |
| 2024 | $36,640 +2.4% | $300,031 +2.9% |
| 2023 | $35,772 | $291,435 +3.2% |
| 2022 | -- | $282,349 -4.4% |
| 2021 | -- | $295,480 -0.2% |
| 2020 | -- | $296,060 +1.1% |
| 2019 | $1,199 -96.5% | $292,752 +1.8% |
| 2018 | $34,710 | $287,442 |
Find assessor info on the county website
Neighborhood: Upper West Side
Nearby homes
- $5,858,5003 bd4 ba2.9k sqft1 W End Ave #23A, New York, NY 10023Off Market
- $2,474,7002 bd2 ba1.3k sqft1 W End Ave APT 21D, New York, NY 10023Off Market
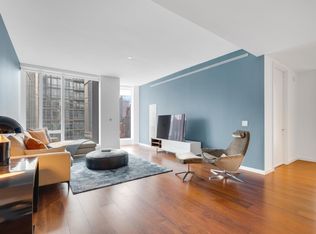
- $6,952,4004 bd5 ba2.8k sqft1 W End Ave APT 33B, New York, NY 10023Off Market
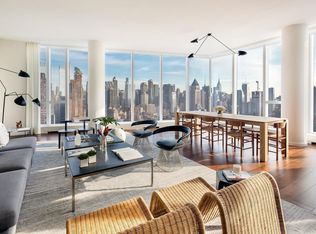
- $1,950,0001 bd2 ba1k sqft1 W End Ave APT 14E, New York, NY 10023For Sale
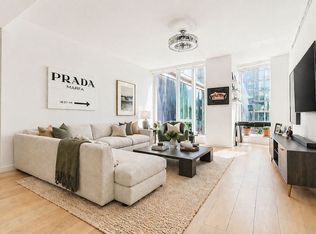
- $3,500,0003 bd3 ba1.6k sqft1 W End Ave #22B, New York, NY 10023Sold
- $2,620,2002 bd3 ba1.4k sqft1 W End Ave APT 8J, New York, NY 10023Off Market
- $5,383,400-- bd-- ba2.7k sqft1 W End Ave #11A, New York, NY 10023Off Market
- $2,774,500-- bd-- ba1.5k sqft1 W End Ave #10F, New York, NY 10023Off Market
- $5,478,0003 bd4 ba2.8k sqft1 W End Ave APT 27A, New York, NY 10023Off Market
Nearby schools
GreatSchools rating
- 1/10Riverside School for Makers and Artists (The)Grades: PK-8Distance: 0.1 mi
- 8/10West End Secondary SchoolGrades: 6-12Distance: 0.1 mi
- New York
- New York County
- New York
- 10023
- Manhattan
- Upper West Side
- 1 W End Ave Unit 24G
Nearby cities
Nearby neighborhoods
Nearby zip codes
Other New York Topics
