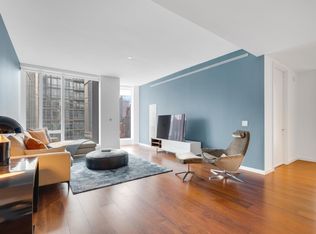
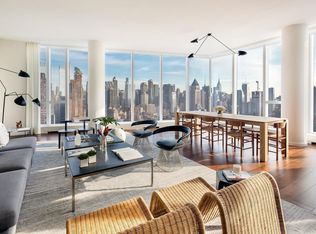
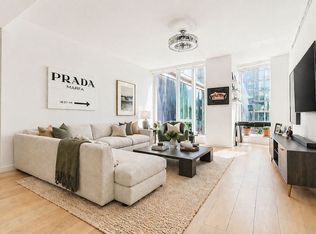
DUBAI meets NYC... Live in the Lap of Luxury as you will be the First to Live in this Brand New Condo. Residence 19L is a exquisite 1 bedroom 1.5 bath that commands over 915 sq ft of living space. An elegant walnut door and bronze newspaper box greet you as you enter this remarkable residence featuring one-bedroom, one bath and a powder room. This extraordinary home is outfitted with white oak wide plank floors, floor-to-ceiling windows and custom finishes throughout. A generous rectangular living room facing West 60th Street is filled with flattering natural light.The custom Scavolini kitchen designed by Jeffery Beers for One West End features Dornbracht fixtures, walnut cabinets with champagne matte glass panels, and Vagli Fine Vein marble on the waterfall edge countertops and backsplash. Appliances include a Wolf cooktop range and oven, a Sub-Zero refrigerator, a Gaggenau wine refrigerator and a Miele dishwasher. The powder room featuresa Calacatta Fabricotti custom stone vanity with a carved stone sink, an Eramosa marble floor and an accent wall in a herringbone pattern inlay. Heated Bianco Dolomiti marble floors, brushed limestone walls and a marble slab countertop adorn the tranquil five-fixture master bathroom. Recessed medicine cabinets with LED lighting, Zuma soaking tub, glass-enclosed shower and Dornbracht fixtures add to the hotel-like experience. Additional features include: washer/dryer and year-round zoned temperature control via a 4-pipe fan coil HVAC system. One West End, a sculptural glass residential tower with exterior architecture by Pelli Clarke Pelli, rises elegantly above Riverside Center - Atelier Christian de Portzamparc's master-planned neighborhood enclave. Featuring interiors designed by hospitality visionary Jeffrey Beers, the 42-story condominium offers 246 one-to-four bedroom residences including a curated collection of Penthouse and Tower Duplex homes Commanding a full city block between 59th and 60th Streets at West End Avenue, One West End is home to expansive indoor and outdoor resort-inspired amenities including a 75-foot swimming pool within a double-height cantilevered atrium, a private fitness center and spa, and a 12,000 square foot terrace featuring cabanas, lush green spaces and areas for grilling and outdoor entertaining. Additional grandly-scaled amenity spaces include a living room with fireplace, media, billiards and game rooms, a children's playroom overlooking the garden terrace and a private dining room with chef's demonstration kitchen. On-site parking and resident storage are also available Kian Realty Does Business in Accordance With the Federal Fair Housing Law. All information furnished herein is from sources deemed reliable. No representation is made by Kian Realty NYC, LLC. nor is any to be implied as to the accuracy thereof and all information is submitted subject to errors, omissions, change of price, prior sale or lease, or withdrawal without notice. All dimensions are approximate. For exact dimensions, please hire your own architect or engineer. Regarding Leasing Only: Applicants Must Demonstrate their ability to pay rent either through employment or other means.
This property is off market, which means it's not currently listed for sale or rent on Zillow. This may be different from what's available on other websites or public sources.