Skip main navigation
Off market
  • $4,825,200

    1 W End Ave APT 22A, New York, NY 10023

    3beds
    2,718sqft
    Condo
    Built in 2017
    -- sqft lot
    $4,825,200 Zestimate®
    $1,775/sqft
    $24,248 Estimated rent

    Home value

    $4,825,200

    $3.81M - $6.08M

    $24,248/mo

    Zestimate® history
    Loading
    Loading...

    Owner options

    List your home for rent

    $24,248/mo

    Rent Zestimate®

    Find your next renter with Zillow Rental Manager. Plus, with online applications, you can quickly screen prospective tenants – for free.

    Learn more

    $24,248/mo

    Rent Zestimate®

    Refinance and save

    $32,544/mo

    Est. payment

    Refinancing to a lower rate could help reduce your monthly payments and save thousands over the life of the loan.

    See today's rates

    $32,544/mo

    Est. payment

    Explore your selling options

    Work with a Zillow partner agent

    Leverage their expertise and Zillow's premium Showcase listings to get your home seen by more buyers.

    Get started

    List with your own agent

    Get your home in front of millions of buyers by listing it on Zillow.

    Learn how to do it

    Sell it yourself

    Take full control of how buyers see your home on Zillow by listing For Sale by Owner (FSBO).

    List your home

    What's special

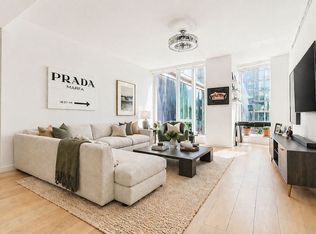
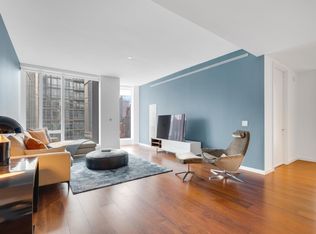
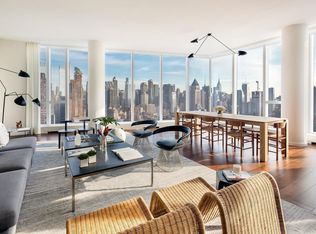
    ***ONE WEST END - NOW OFFERING VIRTUAL TOURS*** Immediate Occupancy 22A is an extraordinary 2,700 square-foot 3 bedroom, 3.5 bath residence designed by Jeffrey Beer. The floor-to-ceiling windows showcase sprawling Northern and Western city views. The gracious foyer leads to the living room which is perfectly situated on the North-West corner and is excellent for entertaining. The Kitchen is truly a chef's paradise with Italian-crafted Scavolini walnut cabinets, custom-designed by Jeffrey Beers, and outfitted with marble slab countertops and backsplash, polished chrome Dornbracht fixtures and a full suite of integrated appliances by Wolf, Miele and Sub-Zero, and a Gaggenau wine refrigerator. The Master Bedroom features brilliant Northern light and is complimented by two oversized walk-in closets and a luxurious en-suite five-fixture Master Bath with radiant heated Bianco Dolomiti marble floors, brushed limestone walls, marble slab countertop, Dornbracht fixtures, glass shower enclosure and Zuma soaking tub. Both Secondary Bedrooms boast ensuite baths clad in Opal White marble floors and walls with Dornbracht fixtures and custom-stained oak vanities with Lacava countertops. The Powder Room features a Calacatta Fabricotti custom vanity with carved stone sink, eramosa marble floor and herringbone inlay accent wall. The Laundry Room complete with vented washer/dryer, Coat Closet, and Den are all masterfully thought out with no detail overlooked in this extraordinary home. 22A Features Low Common Charges and a 20-Year 421A Tax Abatement. One West End, a sculptural glass residential tower with exterior architecture by Pelli Clarke Pelli, rises elegantly above Riverside Center Atelier Christian de Portzamparc's master-planned neighborhood enclave. Featuring interiors designed by hospitality visionary Jeffrey Beers, the 42-story condominium offers 246 one-to-four bedroom residences including a curated collection of Penthouse and Tower Duplex homes. One West End is home to 35,000 square feet of indoor and outdoor resort-inspired amenities including a 75-foot swimming pool within a double-height cantilevered atrium, a private fitness center and spa, and a 12,000 square foot terrace featuring cabanas, lush green spaces and areas for grilling and outdoor entertaining. Additional grandly-scaled amenity spaces include a living room with fireplace, media, billiards and game rooms, a children's playroom overlooking the garden terrace and a private dining room with chef's demonstration kitchen. On-site parking and resident storage are also available. The complete terms are in an offering plan available from the Sponsor (File No: CD% Commission only on contracts signed prior to December 31st, 2019

    This property is off market, which means it's not currently listed for sale or rent on Zillow. This may be different from what's available on other websites or public sources.
    Facts & features

    Interior

    Bedrooms & bathrooms
    • Bedrooms: 3
    • Bathrooms: 4
    • Full bathrooms: 3
    • 1/2 bathrooms: 1
    Heating
    • Gas
    Cooling
    • Central
    Appliances
    • Included: Dishwasher, Dryer, Washer
    Interior area
    • Total interior livable area: 2,718 sqft

    Property

    Parking
    • Total spaces: 1
    Lot
    • Size: 1.77 Acres
    Details
    • Parcel number: 011714522

    Construction

    Type & style
    • Home type: Condo
    Condition
    • Year built: 2017

    Community & HOA

    Community
    • Features: Doorman
    HOA
    • Has HOA: Yes
    • HOA fee: $3,048 monthly
    Location
    • Region: New York

    Financial & listing details

    • Price per square foot: $1,775/sqft
    • Tax assessed value: $1,079,306
    • Annual tax amount: $63,646

    Price history

    DateEventPrice
    11/18/2021Sold$14,754-99.7%$5/sqft
    Source: Public Record Report a problem
    4/7/2020Sold$4,985,000-9.3%$1,834/sqft
    Source: Public Record Report a problem
    2/13/2020Pending sale$5,495,000$2,022/sqft
    Source: Cantor and Pecorella Report a problem
    1/28/2020Listed for sale$5,495,000$2,022/sqft
    Source: Cantor and Pecorella Report a problem
    10/30/2019Listing removed$5,495,000$2,022/sqft
    Source: Douglas Elliman #3822847 Report a problem
    10/11/2019Listed for sale$5,495,000$2,022/sqft
    Source: Douglas Elliman #3822847 Report a problem

    Public tax history

    YearProperty taxesTax assessment
    2025$63,646 -1.4%$485,688 -8.1%
    2024$64,555 +2.4%$528,620 +2.9%
    2023$63,026 $513,474 +3.2%
    2022-- $497,465 -4.4%
    2021-- $520,601 -0.2%
    2020-- $521,622 +1.1%
    2019$2,112 -96.5%$515,794 +1.8%
    2018$61,155 $506,438
    Find assessor info on the county website

    Neighborhood: Upper West Side

    Nearby schools

    GreatSchools rating