Immediate Occupancy
This 4-bedroom, 5.5-bathroom offers approximately 5,300 square feet of interior space distributed among 2 floors, with a media room, a lofted library, and a double-height great room which leads to a grand private terrace. The terrace includes an exceptional, approximately 3,299 square feet of additional entertaining space. This one-of-a-kind home offers 7 1/2" wide walnut plank flooring, 11’2" to 20’ ceilings, floor-to-ceiling windows, and a corner great room with skyline views.
The custom eat-in Scavolini kitchen designed by Jeffrey Beers for One West End features Dornbracht fixtures, walnut cabinets with champagne matte glass panels, and Calacatta Borghini marble countertops with a waterfall edge. The appliance suite includes a vented Wolf cooktop and double oven, Sub-Zero refrigerator and full-height wine refrigerator, as well as two Miele dishwashers. A built-in Miele coffee bar and baking station complete this generous kitchen.
A distinct entry vestibule leads to the oversized primary suite which features a wet bar, spacious walk-in closet, and en suite bath with heated Bianco Dolomiti marble floors, brushed limestone walls and marble slab countertops. Dornbracht fixtures compliment the vanity, soaking tub, and separate glass-enclosed shower. The secondary bedrooms are complete with floor-to-ceiling windows and en suite baths with marble walls and heated marble floors, paired with oak vanities with custom countertop and Dornbracht fixtures.
The powder room is outfitted with Calacatta Fabricotti stone vanity and sink, an Eramosa marble floor, and an accent wall in a herringbone pattern inlay. A utility room with vented washer/dryer, year-round zoned temperature control via a 4-pipe fan coil HVAC system, and pre-wiring for electronic shades complete this singular offering.
29B Features Low Common Charges and a 20-Year 421A Tax Abatement.
One West End, a sculptural glass residential tower with exterior architecture by Pelli Clarke Pelli, rises elegantly above Riverside Center, Atelier Christian de Portzamparc’s master-planned neighborhood enclave. Featuring interiors designed by hospitality visionary Jeffrey Beers, the 42-story condominium offers 246 one-to-four bedroom residences including a curated collection of Penthouse and Tower Duplex homes.
Commanding a full city block between 59th and 60th Streets at West End Avenue, One West End is home to 35,000 square feet of indoor and outdoor resort-inspired amenities including a 75-foot swimming pool within a double-height cantilevered atrium, a private fitness center and spa, and a 12,000 square foot terrace featuring cabanas, lush green spaces and areas for grilling and outdoor entertaining. Additional, grand-scale amenity spaces include a living room with fireplace, media, billiards and game rooms, a children’s playroom overlooking the garden terrace and a private dining room with chef’s demonstration kitchen. On-site parking and resident storage are also available.
The complete terms are in an offering plan available from the Sponsor (File No: CD14-0259)
Sold
$14,785,937
1 W End Ave APT 29B, New York, NY 10023
4beds
5,302sqft
Condominium
Built in 2017
-- sqft lot
$14,803,000 Zestimate®
$2,789/sqft
$64,586 Estimated rent
Home value
$14,803,000
$12.88M - $16.88M
$64,586/mo
Zestimate® history
Owner options
List your home for rent
$64,586/mo
Rent Zestimate®
Find your next renter with Zillow Rental Manager. Plus, with online applications, you can quickly screen prospective tenants – for free.
$64,586/mo
Rent Zestimate®
Refinance and save
$96,340/mo
Est. payment
Refinancing to a lower rate could help reduce your monthly payments and save thousands over the life of the loan.
$96,340/mo
Est. payment
Explore your selling options
Work with a Zillow partner agent
Leverage their expertise and Zillow's premium Showcase listings to get your home seen by more buyers.
Get startedList with your own agent
Get your home in front of millions of buyers by listing it on Zillow.
Learn how to do itSell it yourself
Take full control of how buyers see your home on Zillow by listing For Sale by Owner (FSBO).
List your homeWhat's special
Zillow last checked:
Listing updated:
Listed by:
Elena Sarkissian,
Douglas Elliman,
Jane Powers
Source: StreetEasy,MLS#: S1569739
Facts & features
Interior
Bedrooms & bathrooms
- Bedrooms: 4
- Bathrooms: 6
- Full bathrooms: 5
- 1/2 bathrooms: 1
Interior area
- Total structure area: 5,302
- Total interior livable area: 5,302 sqft
Property
Details
- Parcel number: 011714561
- Special conditions: Sponsor Unit
Construction
Type & style
- Home type: Condo
- Property subtype: Condominium
Condition
- Year built: 2017
Community & HOA
Community
- Subdivision: Lincoln Square
HOA
- Services included: Maintenance
- HOA fee: $6,086 monthly
Location
- Region: New York
Financial & listing details
- Price per square foot: $2,789/sqft
- Tax assessed value: $2,158,610
- Annual tax amount: $4,224
- Date on market: 10/27/2021
Price history
| Date | Event | Price |
|---|---|---|
| 3/27/2024 | Sold | $14,785,937-17.6%$2,789/sqft |
Source: Public Record Report a problem | ||
| 3/7/2024 | Pending sale | $17,950,000$3,386/sqft |
Source: StreetEasy #21413063 Report a problem | ||
| 11/10/2023 | Listing removed | -- |
Source: StreetEasy Report a problem | ||
| 9/14/2023 | Price change | $17,950,000-5%$3,386/sqft |
Source: StreetEasy #21413063 Report a problem | ||
| 9/12/2022 | Price change | $18,900,000-3.1%$3,565/sqft |
Source: StreetEasy #21413063 Report a problem | ||
| 8/12/2019 | Listed for sale | $19,500,000$3,678/sqft |
Source: Douglas Elliman #3505649 Report a problem | ||
Public tax history
| Year | Property taxes | Tax assessment |
|---|---|---|
| 2025 | $127,292 -1.4% | $971,374 -8.1% |
| 2024 | $129,110 +2.4% | $1,057,239 +2.9% |
| 2023 | $126,053 | $1,026,948 +3.2% |
| 2022 | -- | $994,929 -4.4% |
| 2021 | -- | $1,041,202 -0.2% |
| 2020 | -- | $1,043,244 +1.1% |
| 2019 | $4,224 -96.5% | $1,031,587 +1.8% |
| 2018 | $122,309 | $1,012,876 |
Find assessor info on the county website
Neighborhood: Upper West Side
Nearby homes
- $5,858,5003 bd4 ba2.9k sqft1 W End Ave #23A, New York, NY 10023Off Market
- $2,465,7002 bd2 ba1.3k sqft1 W End Ave APT 21D, New York, NY 10023Off Market
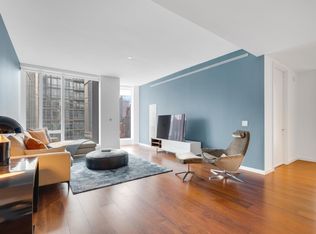
- $6,791,2004 bd5 ba2.8k sqft1 W End Ave APT 33B, New York, NY 10023Off Market
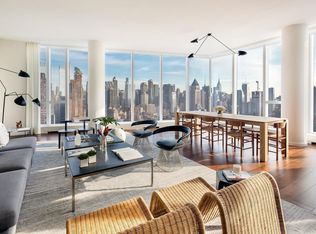
- $1,950,0001 bd2 ba1k sqft1 W End Ave APT 14E, New York, NY 10023For Sale
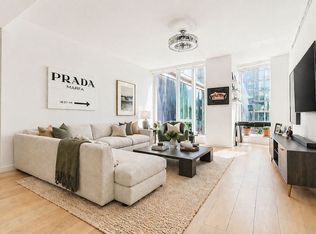
- $3,500,0003 bd3 ba1.6k sqft1 W End Ave #22B, New York, NY 10023For Sale
- $2,620,2002 bd3 ba1.4k sqft1 W End Ave APT 8J, New York, NY 10023Off Market
- $5,258,500-- bd-- ba2.7k sqft1 W End Ave #11A, New York, NY 10023Off Market
- $2,683,400-- bd-- ba1.5k sqft1 W End Ave #10F, New York, NY 10023Off Market
- $5,478,0003 bd4 ba2.8k sqft1 W End Ave APT 27A, New York, NY 10023Off Market
Nearby schools
GreatSchools rating
- 1/10Riverside School for Makers and Artists (The)Grades: PK-8Distance: 0.1 mi
- 8/10West End Secondary SchoolGrades: 6-12Distance: 0.1 mi
- New York
- New York County
- New York
- 10023
- Manhattan
- Upper West Side
- 1 W End Ave Apartment 29B
Nearby cities
Nearby neighborhoods
Nearby zip codes
Other New York Topics
