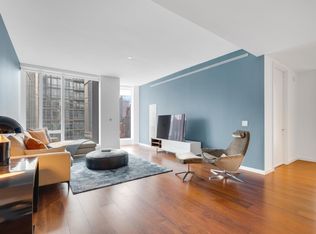
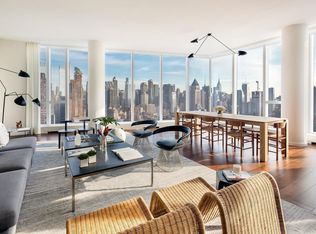
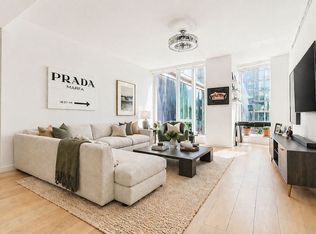
Immediate Occupancy. This generous approximately 3,055 square foot corner 4 bedroom, 4.5 bath Tower Residence designed by Jeffrey Beers is wrapped in floor-to-ceiling windows showcasing river and city views to the North and East. A rich walnut residential entrance door complemented by a brushed bronze newspaper box and Nanz hardware invites you into a welcoming foyer and exceptionally finished space, featuring 10'6" ceilings and 7 ½ inch wide walnut plank flooring throughout. The Italian-crafted Scavolini kitchen custom-designed by Jeffrey Beers is adjacent to the corner living room and outfitted with dark-stained walnut cabinetry accented by champagne matte glass panels. Marble slab countertops and backsplash, polished chrome fixtures by Dornbracht and a full suite of integrated professional appliances by Wolf, Miele and Sub-Zero, as well as a Gaggenau wine refrigerator, complete the space. The North-facing primary suite features an expansive walk-in closet and luxurious en suite five-fixture master bath complete with radiant heated Bianco Dolomiti marble floors, brushed limestone walls, marble slab countertop, Dornbracht fixtures, glass enclosed shower and Zuma soaking tub. Three secondary bedrooms boast river views as well as private en suite baths clad in Opal White marble floors and walls with Dornbracht fixtures and custom-stained oak vanities with Lacava countertops. A laundry room with vented washer/dryer, walk-in foyer closet, and powder room featuring a Calacatta Fabricotti custom vanity with carved stone sink, Eramosa marble floor and herringbone inlay accent wall complete this exquisitely-designed residence. One West End Features Low Common Charges and a 20-Year 421A Tax Abatement. One West End, a sculptural glass residential tower with exterior architecture by Pelli Clarke Pelli, rises elegantly above Riverside Center, Atelier Christian de Portzamparc's master-planned neighborhood enclave. Featuring interiors designed by hospitality visionary Jeffrey Beers, the 42-story condominium offers 246 one-to-four bedroom residences including a curated collection of Penthouse and Tower Duplex homes. Commanding a full city block between 59th and 60th Streets at West End Avenue, One West End is home to 35,000 square feet of indoor and outdoor resort-inspired amenities including a 75-foot swimming pool within a double-height cantilevered atrium, a private fitness center and spa, and a 12,000 square foot terrace featuring cabanas, lush green spaces and areas for grilling and outdoor entertaining. Additional, grand-scale amenity spaces include a living room with fireplace, media, billiards and game rooms, a children's playroom overlooking the garden terrace and a private dining room with chef's demonstration kitchen. On-site parking and resident storage are also available. The complete terms are in an offering plan available from the Sponsor (File No: CD14-0259)
This property is off market, which means it's not currently listed for sale or rent on Zillow. This may be different from what's available on other websites or public sources.