Beautifully designed by LA based designer Patrick Dragonette and Charles Tucker, 38A at One West End is a generously proportioned, 3,055 square-foot corner home featuring 4 bedrooms and 4.5 bathrooms. This stunning home has been customized to the studs. Design details at every turn, including cabinetry, motorized window treatments in every room, fully outfitted closets, and light fixtures in the great room. In addition there is a home security camera system, full home control 4 automation system, and a built in security safe.
The Italian-crafted Scavolini kitchen custom-designed by Jeffrey Beers is adjacent to the corner living room and outfitted with dark-stained walnut cabinetry accented by champagne matte glass panels. Marble slab countertops and backsplash, polished chrome fixtures by Dornbracht and a full suite of integrated professional appliances by Wolf, Miele and Sub-Zero, as well as a Gaggenau wine refrigerator, complete the space.
The primary bedroom faces north, and features an expansive walk-in closet and luxurious en-suite five-piece bath complete with radiant heated Bianco Dolomiti marble floors, brushed limestone walls, marble slab countertop, Dornbracht fixtures, glass enclosed shower and Zuma soaking tub. The three secondary bedrooms offer spectacular river views as well as private en suite baths clad in Opal White marble floors and walls with Dornbracht fixtures and custom-stained oak vanities with Lacava countertops.
A laundry room with large vented washer/dryer, walk-in foyer closet, and powder room with a Calacatta Fabricotti custom vanity with carved stone sink, Eramosa marble floor and herringbone inlay accent wall complete this gorgeous home.
One West End, a sculptural glass residential tower with exterior architecture by Pelli Clarke Pelli, rises elegantly above Riverside Center, Atelier Christian de Portzamparc’s master-planned neighborhood enclave. Featuring interiors designed by hospitality visionary Jeffrey Beers, the 42-story condominium offers 246 one-to-four bedroom residences including a curated collection of Penthouse and Tower Duplex homes.
The building has low common charges and a 20-year 421A Tax Abatement.
Sold
$6,960,000
1 W End Ave APT 38A, New York, NY 10023
4beds
3,055sqft
Condominium
Built in 2017
-- sqft lot
$6,964,200 Zestimate®
$2,278/sqft
$30,277 Estimated rent
Home value
$6,964,200
$6.27M - $7.66M
$30,277/mo
Zestimate® history
Owner options
List your home for rent
$30,277/mo
Rent Zestimate®
Find your next renter with Zillow Rental Manager. Plus, with online applications, you can quickly screen prospective tenants – for free.
$30,277/mo
Rent Zestimate®
Refinance and save
$46,774/mo
Est. payment
Refinancing to a lower rate could help reduce your monthly payments and save thousands over the life of the loan.
$46,774/mo
Est. payment
Explore your selling options
Work with a Zillow partner agent
Leverage their expertise and Zillow's premium Showcase listings to get your home seen by more buyers.
Get startedList with your own agent
Get your home in front of millions of buyers by listing it on Zillow.
Learn how to do itSell it yourself
Take full control of how buyers see your home on Zillow by listing For Sale by Owner (FSBO).
List your homeWhat's special
Zillow last checked:
Listing updated:
Listed by:
Maria Daou,
Coldwell Banker Warburg
Source: StreetEasy,MLS#: S1666456
Facts & features
Interior
Bedrooms & bathrooms
- Bedrooms: 4
- Bathrooms: 5
- Full bathrooms: 4
- 1/2 bathrooms: 1
Rooms
- Room types: Childrens Playroom, Media Room
Cooling
- Central Air
Appliances
- Included: Dishwasher, Washer/Dryer
- Laundry: Inside
Features
- Flooring: Hardwood
Interior area
- Total structure area: 3,055
- Total interior livable area: 3,055 sqft
Property
Features
- Pool features: Swimming Pool
- Has view: Yes
- View description: City, Skyline, Water
- Has water view: Yes
- Water view: Water
Details
- Parcel number: 011714537
- Special conditions: Resale
Construction
Type & style
- Home type: Condo
- Property subtype: Condominium
Condition
- Year built: 2017
Community & HOA
Community
- Features: Doorman
- Security: Doorman
- Subdivision: Lincoln Square
HOA
- Has HOA: Yes
- Amenities included: Laundry, Fitness Center, Elevator(s), Concierge
- Services included: Maintenance
- HOA fee: $3,924 monthly
Location
- Region: New York
Financial & listing details
- Price per square foot: $2,278/sqft
- Tax assessed value: $1,263,809
- Annual tax amount: $2,436
- Date on market: 6/6/2023
Price history
| Date | Event | Price |
|---|---|---|
| 4/19/2024 | Sold | $6,960,000-5.3%$2,278/sqft |
Source: Public Record Report a problem | ||
| 8/22/2023 | Listing removed | -- |
Source: StreetEasy Report a problem | ||
| 6/26/2023 | Price change | $7,350,000-8.1%$2,406/sqft |
Source: StreetEasy Report a problem | ||
| 6/7/2023 | Listed for sale | $7,995,000$2,617/sqft |
Source: StreetEasy Report a problem | ||
| 9/29/2022 | Listing removed | -- |
Source: StreetEasy Report a problem | ||
| 5/5/2022 | Pending sale | $7,995,000$2,617/sqft |
Source: StreetEasy Report a problem | ||
| 3/28/2022 | Price change | $7,995,000-3.1%$2,617/sqft |
Source: StreetEasy Report a problem | ||
| 1/11/2022 | Listed for sale | $8,250,000+9%$2,700/sqft |
Source: StreetEasy Report a problem | ||
| 9/19/2019 | Sold | $7,567,635-4.8%$2,477/sqft |
Source: Public Record Report a problem | ||
| 8/12/2019 | Pending sale | $7,950,000$2,602/sqft |
Source: Douglas Elliman #2191985 Report a problem | ||
| 8/12/2019 | Listed for sale | $7,950,000$2,602/sqft |
Source: Douglas Elliman #2191985 Report a problem | ||
Public tax history
| Year | Property taxes | Tax assessment |
|---|---|---|
| 2025 | $74,526 -1.4% | $568,714 -8.1% |
| 2024 | $75,590 +2.4% | $618,986 +2.9% |
| 2023 | $73,801 | $601,251 +3.2% |
| 2022 | -- | $582,505 -4.4% |
| 2021 | -- | $609,596 -0.2% |
| 2020 | -- | $610,792 +1.1% |
| 2019 | $2,473 -96.5% | $603,967 +1.8% |
| 2018 | $71,609 | $593,012 |
Find assessor info on the county website
Neighborhood: Upper West Side
Nearby homes
- $5,630,0003 bd4 ba2.9k sqft1 W End Ave #23A, New York, NY 10023Sold
- $2,453,3002 bd2 ba1.3k sqft1 W End Ave APT 21D, New York, NY 10023Off Market
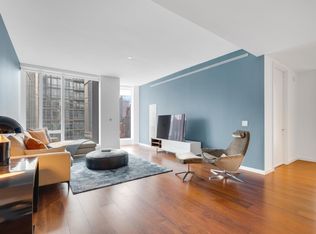
- $7,000,3004 bd5 ba2.8k sqft1 W End Ave APT 33B, New York, NY 10023Off Market
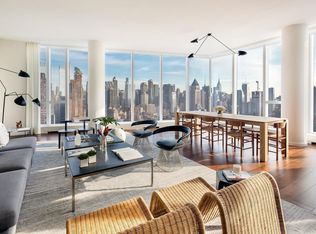
- $1,950,0001 bd2 ba1k sqft1 W End Ave APT 14E, New York, NY 10023For Sale
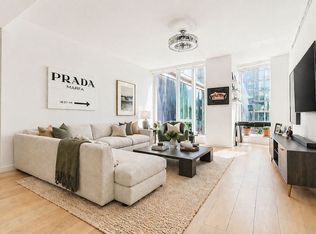
- $3,500,0003 bd3 ba1.6k sqft1 W End Ave #22B, New York, NY 10023Sold
- $2,610,1002 bd3 ba1.4k sqft1 W End Ave APT 8J, New York, NY 10023Off Market
- $5,478,100-- bd-- ba2.7k sqft1 W End Ave #11A, New York, NY 10023Off Market
- $2,756,100-- bd-- ba1.5k sqft1 W End Ave #10F, New York, NY 10023Off Market
- $5,456,2003 bd4 ba2.8k sqft1 W End Ave APT 27A, New York, NY 10023Off Market
Nearby schools
GreatSchools rating
- 1/10Riverside School for Makers and Artists (The)Grades: PK-8Distance: 0.1 mi
- 8/10West End Secondary SchoolGrades: 6-12Distance: 0.1 mi
- New York
- New York County
- New York
- 10023
- Manhattan
- Upper West Side
- 1 W End Ave Apartment 38A
Nearby cities
Nearby neighborhoods
Nearby zip codes
Other New York Topics
