Skip main navigation
Closed
  • $892,750

    1 W Hanna Ln, Bratenahl, OH 44108

    4beds
    6,196sqft
    Single Family Residence
    Built in 2001
    0.25 Acres Lot
    $1,110,000 Zestimate®
    $144/sqft
    $3,336 Estimated rent

    Home value

    $1,110,000

    $988,000 - $1.25M

    $3,336/mo

    Zestimate® history
    Loading
    Loading...

    Owner options

    List your home for rent

    $3,336/mo

    Rent Zestimate®

    Find your next renter with Zillow Rental Manager. Plus, with online applications, you can quickly screen prospective tenants – for free.

    Learn more

    $3,336/mo

    Rent Zestimate®

    Refinance and save

    $6,877/mo

    Est. payment

    Refinancing to a lower rate could help reduce your monthly payments and save thousands over the life of the loan.

    See today's rates

    $6,877/mo

    Est. payment

    Explore your selling options

    Work with a Zillow partner agent

    Leverage their expertise and Zillow's premium Showcase listings to get your home seen by more buyers.

    Get started

    List with your own agent

    Get your home in front of millions of buyers by listing it on Zillow.

    Learn how to do it

    Sell it yourself

    Take full control of how buyers see your home on Zillow by listing For Sale by Owner (FSBO).

    List your home

    What's special

    Oval libraryFirst-floor master suiteWooded lotCherry hardwood floorsCustom built-insUnparalleled privacyCozy firelit hearth room
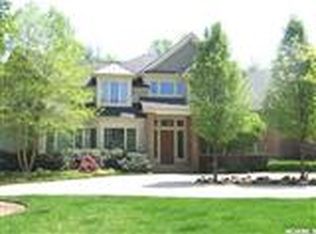
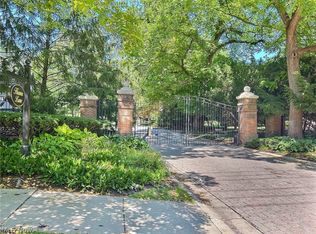
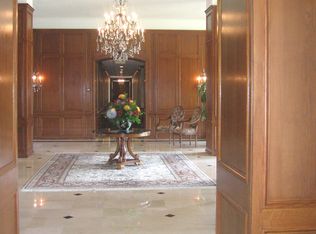
    Welcome to this custom English traditional colonial in the prestigious Hanna Estates, where timeless elegance meets modern luxury. This exceptional residence opens with a two-story family room featuring custom built-ins and a cozy firelit hearth room, perfect for intimate gatherings. The designer kitchen offers a cozy breakfast nook, and the formal dining room with custom built-ins adds a touch of sophistication. The first-floor master suite serves as a private retreat with a spacious walk-in closet and spa-like bathroom. Upstairs, you'll find three additional bedrooms, plus a versatile bonus room ideal for play, games, or an exercise area. Set on a wooded lot, this home provides unparalleled privacy within a gated community, complete with exclusive beach access on Lake Erie and privileges at the Shoreby Club. A unique oval library with a specially crafted wood ceiling enhances the home's classic charm, while cherry hardwood floors add warmth and refinement throughout the main living areas. Experience the perfect blend of luxury and comfort in one of Northeast Ohio's most elegant communities, just minutes from shopping, dining, downtown nightlife, and cultural landmarks such as CWRU, University Hospitals, Cleveland Clinic, CSU, the cultural gardens, and Little Italy. This property offers a rare lifestyle of refinement and convenience, a true gem in the heart of Hanna Estates.

    Zillow last checked:

    Listing updated:

    Listed by:

    Judy Makaryk Rosen Judy.Makaryk@gmail.com216-533-7850,

    Berkshire Hathaway HomeServices Professional Realty

    Bought with:

    Judy Makaryk Rosen, 421383

    Berkshire Hathaway HomeServices Professional Realty

    Source: MLS Now,MLS#: 5082518MLS LogoOriginating MLS: Akron Cleveland Association of REALTORS

    Facts & features

    Interior

    Bedrooms & bathrooms
    • Bedrooms: 4
    • Bathrooms: 5
    • Full bathrooms: 4
    • 1/2 bathrooms: 1
    • Main level bathrooms: 2
    • Main level bedrooms: 1
    Primary bedroom
    • Description: Flooring: Carpet
    • Features: Window Treatments
    • Level: First
    • Dimensions: 16.00 x 13.00
    Bedroom
    • Description: Flooring: Carpet
    • Level: Second
    • Dimensions: 15.00 x 12.00
    Bedroom
    • Description: Flooring: Carpet
    • Level: Second
    • Dimensions: 14.00 x 12.00
    Bedroom
    • Description: Flooring: Carpet
    • Level: Second
    • Dimensions: 14.00 x 12.00
    Bonus room
    • Description: Flooring: Carpet
    • Level: Second
    • Dimensions: 32.00 x 26.00
    Dining room
    • Description: Cherry Floors,Flooring: Hardwood
    • Level: First
    • Dimensions: 16.00 x 12.00
    Kitchen
    • Description: Cherry floors,Flooring: Hardwood
    • Features: Fireplace
    • Level: First
    • Dimensions: 20.00 x 20.00
    Library
    • Description: Flooring: Hardwood
    • Level: First
    • Dimensions: 16.00 x 13.00
    Living room
    • Description: Flooring: Carpet
    • Features: Fireplace
    • Level: First
    • Dimensions: 20.00 x 16.00
    Recreation
    • Description: Flooring: Carpet
    • Level: Lower
    • Dimensions: 32 x 26
    Heating
    • Forced Air, Fireplace(s), Gas
    Cooling
    • Central Air
    Appliances
    • Included: Built-In Oven, Cooktop, Dryer, Dishwasher, Disposal, Humidifier, Microwave, Refrigerator, Washer
    • Laundry: Gas Dryer Hookup, Main Level, Laundry Room, Laundry Tub, Sink
    Features
    • Wet Bar, Bookcases, Built-in Features, Ceiling Fan(s), Chandelier, Crown Molding, Cathedral Ceiling(s), Double Vanity, Entrance Foyer, Eat-in Kitchen, Granite Counters, High Ceilings, Kitchen Island, Primary Downstairs, Open Floorplan, Pantry, Recessed Lighting, Wired for Data, Bar, Walk-In Closet(s), Jetted Tub
    • Basement: Full,Finished,Storage Space
    • Number of fireplaces: 2
    • Fireplace features: Double Sided, Glass Doors, Gas Log, Gas Starter, Kitchen, Living Room, Gas
    Interior area
    • Total structure area: 6,196
    • Total interior livable area: 6,196 sqft
    • Finished area above ground: 4,020
    • Finished area below ground: 2,176

    Property

    Parking
    • Total spaces: 3
    • Parking features: Attached, Drain, Electricity, Garage, Garage Door Opener, Inside Entrance, Kitchen Level, Paved, Water Available
    • Attached garage spaces: 3
    Accessibility
    • Accessibility features: None
    Features
    • Levels: Two
    • Stories: 2
    • Patio & porch: Patio
    • Exterior features: Built-in Barbecue, Barbecue, Gas Grill, Sprinkler/Irrigation, Lighting, Outdoor Grill, Private Yard, Rain Gutters, Uncovered Courtyard
    • Pool features: Community
    • Fencing: Fenced,Full
    • Has view: Yes
    • View description: Trees/Woods
    Lot
    • Size: 0.25 Acres
    • Dimensions: 105 x 118
    • Features: Wooded
    Details
    • Parcel number: 63107043

    Construction

    Type & style
    • Home type: SingleFamily
    • Architectural style: Colonial
    • Property subtype: Single Family Residence
    Materials
    • Brick
    • Roof: Shake
    Condition
    • Year built: 2001

    Utilities & green energy

    • Sewer: Public Sewer
    • Water: Public

    Community & HOA

    Community
    • Features: Common Grounds/Area, Clubhouse, Fitness, Gated, Lake, Medical Service, Playground, Park, Pool, Street Lights
    • Security: Security System, Carbon Monoxide Detector(s), Smoke Detector(s)
    • Subdivision: Hanna Homes Of Newport
    HOA
    • Has HOA: Yes
    • Services included: Common Area Maintenance, Insurance, Maintenance Grounds, Reserve Fund, Trash
    • HOA fee: $522 monthly
    • HOA name: Hanna Homes Of Newport
    Location
    • Region: Bratenahl

    Financial & listing details

    • Price per square foot: $144/sqft
    • Tax assessed value: $856,500
    • Annual tax amount: $16,559
    • Date on market: 11/5/2024
    • Cumulative days on market: 9 days

    Price history

    DateEventPrice
    12/26/2024Sold$892,750-6%$144/sqft
    Source: MLS Now #5082518 Report a problem
    12/8/2024Pending sale$950,000$153/sqft
    Source: MLS Now #5082518 Report a problem
    12/5/2024Price change$950,000-5%$153/sqft
    Source: MLS Now #5082518 Report a problem
    11/11/2024Pending sale$1,000,000$161/sqft
    Source: MLS Now #5082518 Report a problem
    11/5/2024Listed for sale$1,000,000+58.7%$161/sqft
    Source: MLS Now #5082518 Report a problem
    8/17/2017Sold$630,000-20.8%$102/sqft
    Source: MLS Now #3757890 Report a problem
    8/4/2016Listing removed$795,000$128/sqft
    Source: RE/MAX Trinity #3757890 Report a problem
    1/11/2016Price change$795,000-6.5%$128/sqft
    Source: RE/MAX Trinity #3757890 Report a problem
    10/22/2015Listed for sale$849,900+16.4%$137/sqft
    Source: RE/MAX Trinity #3757890 Report a problem
    5/5/2015Sold$730,000-14.1%$118/sqft
    Source: MLS Now #3680583 Report a problem
    2/28/2015Pending sale$849,900$137/sqft
    Source: Chestnut Hill Realty #3680583 Report a problem
    1/28/2015Listed for sale$849,900-5.6%$137/sqft
    Source: Chestnut Hill Realty #3680583 Report a problem
    7/15/2014Listing removed$900,000$145/sqft
    Source: Chestnut Hill Realty #3604711 Report a problem
    8/16/2013Listed for sale$900,000+12.5%$145/sqft
    Source: Chestnut Hill Realty #3365701 Report a problem
    5/29/2007Sold$800,000$129/sqft
    Source: Public Record Report a problem

    Public tax history

    YearProperty taxesTax assessment
    2025$19,698 +3.6%$299,780
    2024$19,010 +14.8%$299,780 +36%
    2023$16,559 +0.6%$220,500
    2022$16,453 -0.4%$220,500
    2021$16,520 -14.4%$220,500
    2020$19,304 +5.6%$220,500 -19.3%
    2019$18,287 -17%$273,240 0%
    2018$22,044 +1.4%$273,250 +6.1%
    2017$21,746 -12%$257,430 -8.4%
    2016$24,700 +5%$281,050
    2015$23,524 -1.5%$281,050
    2014$23,892 +1.8%$281,050
    2013$23,476 +2.8%$281,050
    2012$22,828 +20%$281,050 -6.9%
    2011$19,029 -35.6%$301,980
    2010$29,532 +60.4%$301,980
    2009$18,416 -3.1%$301,980 -8%
    2008$19,007 +6.7%$328,230
    2007$17,813 +1%$328,230
    2006$17,644 -2.2%$328,230 +4.4%
    2005$18,039 +1.5%$314,370
    2004$17,777 +1.2%$314,370
    2003$17,571 +78.1%$314,370 +81.7%
    2002$9,868 +77.4%$172,990 +227.5%
    2001$5,562 -0.2%$52,820
    2000$5,573 $52,820
    Find assessor info on the county website

    Neighborhood: 44108

    Nearby schools

    GreatSchools rating
    Schools provided by the listing agent
    • District: Cleveland Municipal - 1809

    Source: MLS Now. This data may not be complete. We recommend contacting the local school district to confirm school assignments for this home.

    Get a cash offer in 3 minutes
    Find out how much your home could sell for in as little as 3 minutes with a no-obligation cash offer.
    Estimated market value
    $1,110,000
    Get a cash offer in 3 minutes
    Find out how much your home could sell for in as little as 3 minutes with a no-obligation cash offer.
    Estimated market value
    $1,110,000