This move-in ready home has beautiful hardwood floors throughout the main level, a formal living room with gas fireplace & French doors, a formal dining room, a large eat-in kitchen with maple cabinets, stainless appliances, breakfast area, & large pantry. There are French doors leading from the kitchen area to the large rear deck. The laundry room is located on the second level. Large primary bedroom has two walk-in closets, an attached bath with double sinks, jetted tub & separate shower. The basement level has a rough-in for a half bath, a family room and a bonus room for home office, exercise room or play room, plus a 2 car garage. NEW ROOF (2025) and a low maintenance .45 acre corner lot with a paved driveway. Located near beach 3, the golf course, and convenient to 2 gates.
Closed
$350,000
1 W Lake Forest Dr, Palmyra, VA 22963
3beds
2,416sqft
Single Family Residence
Built in 2002
0.45 Acres Lot
$345,000 Zestimate®
$145/sqft
$2,619 Estimated rent
Home value
$345,000
$290,000 - $411,000
$2,619/mo
Zestimate® history
Owner options
List your home for rent
$2,619/mo
Rent Zestimate®
Find your next renter with Zillow Rental Manager. Plus, with online applications, you can quickly screen prospective tenants – for free.
$2,619/mo
Rent Zestimate®
Refinance and save
$3,544/mo
Est. payment
Refinancing to a lower rate could help reduce your monthly payments and save thousands over the life of the loan.
$3,544/mo
Est. payment
Explore your selling options
Work with a Zillow partner agent
Leverage their expertise and Zillow's premium Showcase listings to get your home seen by more buyers.
Get startedList with your own agent
Get your home in front of millions of buyers by listing it on Zillow.
Learn how to do itSell it yourself
Take full control of how buyers see your home on Zillow by listing For Sale by Owner (FSBO).
List your homeWhat's special
Paved drivewayStainless appliancesLarge eat-in kitchenBreakfast areaLarge pantryBeautiful hardwood floorsMaple cabinets
Zillow last checked:
Listing updated:
Listed by:
RUTH GUSS 434-960-0414,
RE/MAX REALTY SPECIALISTS-CHARLOTTESVILLE
Bought with:
Default Agent Bright
BrightMLS Office
Source: CAAR,MLS#: 665715 Originating MLS: Charlottesville Area Association of Realtors
Originating MLS: Charlottesville Area Association of RealtorsFacts & features
Interior
Bedrooms & bathrooms
- Bedrooms: 3
- Bathrooms: 3
- Full bathrooms: 2
- 1/2 bathrooms: 1
- Main level bathrooms: 1
Rooms
- Room types: Bathroom, Breakfast Room/Nook, Bonus Room, Bedroom, Dining Room, Family Room, Full Bath, Half Bath, Kitchen, Laundry, Living Room, Utility Room
Primary bedroom
- Level: Second
Bedroom
- Level: Second
Primary bathroom
- Level: Second
Bathroom
- Level: Second
Bonus room
- Level: Basement
Breakfast room nook
- Level: First
Dining room
- Level: First
Family room
- Level: Basement
Half bath
- Level: First
Kitchen
- Level: First
Laundry
- Level: Second
Living room
- Level: First
Utility room
- Level: Basement
Heating
- Central, Heat Pump
Cooling
- Central Air, Heat Pump
Appliances
- Included: Dishwasher, Electric Range, Disposal, Microwave, Refrigerator, Dryer, Washer
- Laundry: Washer Hookup, Dryer Hookup
Features
- Jetted Tub, Walk-In Closet(s), Utility Room
- Flooring: Carpet, Hardwood, Vinyl
- Windows: Double Pane Windows, Insulated Windows, Screens, Tilt-In Windows, Vinyl
- Basement: Full,Heated,Partially Finished
- Number of fireplaces: 1
- Fireplace features: One, Gas Log
Interior area
- Total structure area: 3,024
- Total interior livable area: 2,416 sqft
- Finished area above ground: 2,016
- Finished area below ground: 400
Property
Parking
- Total spaces: 2
- Parking features: Attached, Basement, Electricity, Garage, Garage Door Opener, Garage Faces Side
- Attached garage spaces: 2
Features
- Levels: Two
- Stories: 2
- Patio & porch: Deck, Front Porch, Porch, Wood
- Has spa: Yes
Lot
- Size: 0.45 Acres
- Features: Level, Wooded
Details
- Parcel number: 18A 9 72
- Zoning description: PUD Planned Unit Development
Construction
Type & style
- Home type: SingleFamily
- Architectural style: Colonial
- Property subtype: Single Family Residence
Materials
- Stick Built, Vinyl Siding
- Foundation: Poured
- Roof: Architectural
Condition
- New construction: No
- Year built: 2002
Utilities & green energy
- Sewer: Community/Coop Sewer
- Water: Community/Coop
- Utilities for property: Cable Available, Fiber Optic Available
Community & HOA
Community
- Features: Gated
- Security: Carbon Monoxide Detector(s), Smoke Detector(s), Gated Community
- Subdivision: LAKE MONTICELLO
HOA
- Has HOA: Yes
- Amenities included: Boat Dock, Boat Ramp, Clubhouse, Picnic Area, Water, Beach Rights
- Services included: Association Management, Boat Ramp, Common Area Maintenance, Clubhouse, Playground, Road Maintenance, Snow Removal, Security, Trash
- HOA fee: $1,459 annually
Location
- Region: Palmyra
Financial & listing details
- Price per square foot: $145/sqft
- Tax assessed value: $304,300
- Annual tax amount: $2,937
- Date on market: 6/12/2025
- Cumulative days on market: 117 days
- Exclusions: Personal property in home.
Price history
| Date | Event | Price |
|---|---|---|
| 11/18/2025 | Sold | $350,000-5.4%$145/sqft |
Source:  CAAR #665715 Report a problem CAAR #665715 Report a problem | ||
| 10/7/2025 | Pending sale | $369,900$153/sqft |
Source: CAAR #665715 Report a problem | ||
| 9/22/2025 | Price change | $369,900-2.7%$153/sqft |
Source: CAAR #665715 Report a problem | ||
| 8/25/2025 | Price change | $380,000-2.6%$157/sqft |
Source: CAAR #665715 Report a problem | ||
| 7/14/2025 | Price change | $390,000-2.5%$161/sqft |
Source: CAAR #665715 Report a problem | ||
| 6/12/2025 | Listed for sale | $400,000$166/sqft |
Source: CAAR #665715 Report a problem | ||
Public tax history
| Year | Property taxes | Tax assessment |
|---|---|---|
| 2024 | $2,568 | $304,300 |
| 2023 | $2,568 | $304,300 +16.7% |
| 2022 | -- | $260,700 |
| 2021 | -- | $260,700 |
| 2020 | -- | $260,700 +13.2% |
| 2018 | $1,925 | $230,300 |
| 2017 | $1,925 | $230,300 +2.4% |
| 2016 | $1,925 | $224,800 |
| 2015 | $1,925 +10.7% | $224,800 +2.7% |
| 2014 | $1,739 0% | $218,800 |
| 2013 | $1,740 | $218,800 -28.3% |
| 2012 | -- | $305,200 |
| 2011 | $1,648 | $305,200 |
| 2010 | -- | $305,200 |
| 2009 | -- | $305,200 |
| 2008 | -- | $305,200 |
| 2007 | -- | $305,200 +17.7% |
| 2006 | -- | $259,400 |
| 2005 | -- | $259,400 +59.9% |
| 2004 | -- | $162,200 |
| 2003 | -- | $162,200 +1058.6% |
| 2002 | -- | $14,000 +40% |
| 2001 | $71 | $10,000 |
Find assessor info on the county website
Neighborhood: 22963
Nearby homes
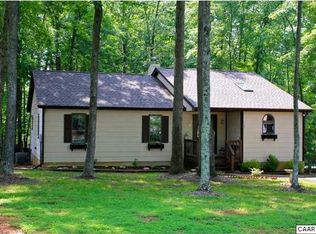
- $308,7003 bd2 ba1.3k sqft3 W Lake Forest Dr, Palmyra, VA 22963Off Market
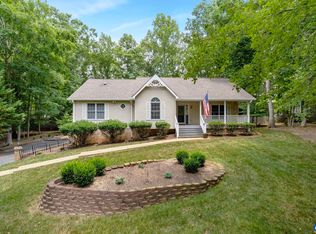
- $365,0003 bd3 ba2.5k sqft248 Jefferson Dr, Palmyra, VA 22963Sold
- $474,2003 bd3 ba2.2k sqft253 Jefferson Dr, Palmyra, VA 22963Off Market

- $319,9003 bd2 ba1.2k sqft10 Wisteria Way, Palmyra, VA 22963Off Market
- $350,6003 bd2 ba1.5k sqft5 W Lake Forest Dr, Palmyra, VA 22963Off Market
- $394,7003 bd2 ba1.6k sqft256 Jefferson Dr, Palmyra, VA 22963Off Market
- $465,0004 bd3 ba200 sqft251 Jefferson Dr, Palmyra, VA 22963Sold
- $300,0003 bd2 ba1.1k sqft8 Wisteria Way, Palmyra, VA 22963Sold
Nearby schools
GreatSchools rating
- 6/10Fluvanna MiddleGrades: 5-7Distance: 6.5 mi
- 5/10Fluvanna County High SchoolGrades: 8-12Distance: 2.7 mi
- NAWest Central Primary SchoolGrades: PK-KDistance: 6.5 mi
Schools provided by the listing agent
- Elementary: Central (Fluvanna)
- Middle: Fluvanna
- High: Fluvanna
Source: CAAR. This data may not be complete. We recommend contacting the local school district to confirm school assignments for this home.
Get a cash offer in 3 minutes
Find out how much your home could sell for in as little as 3 minutes with a no-obligation cash offer.
Estimated market value
$345,000
Get a cash offer in 3 minutes
Find out how much your home could sell for in as little as 3 minutes with a no-obligation cash offer.
Estimated market value
$345,000
- Virginia
- Fluvanna County
- Palmyra
- 22963
- 1 W Lake Forest Dr
Nearby cities
Nearby zip codes
Other Palmyra Topics
