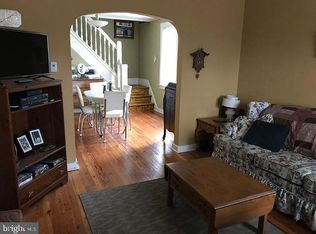
Charming Updated 3-Bed, 2-Bath Home with Bonus Lot! Completely updated, spacious 3-bedroom, 2 Full bath home that offers modern features and a perfect blend of comfort and style. The first-floor primary suite features a luxurious ensuite bath with a custom-tiled shower and a massive walk-in closet. Plus, convenient first-floor laundry. The heart of the home is the custom eat-in kitchen with a huge island, electric and gas ranges, two built-in microwaves ideal for hosting large parties. Attached to the kitchen is a pantry room with cabinets and closet for storing lots of supplies and a mudroom for storing coats and shoes. The open-concept layout with large windows offers a bright and airy space for easy living and entertaining. Upstairs offers another spacious master bedroom with its own ensuite full bath and third bedroom perfect for guests, kids, or a home office. Outside is a large, fenced yard ideal for pets. The expansive deck is perfect for relaxing or hosting meals outdoors. A 2-car garage provides plenty of space for vehicles with a large workbench for projects. You also have a separately deeded, quarter-acre corner lot right next door—build another home or keep it for added privacy. Smart features like Alexa-ready lights and a built in sound system offer added convenience and a modern touch. Close to shopping and Jim Thorpe and main highways for commuters. A great opportunity for a great price!
Sold for $205,000
$205,000
1 W Lehigh St, Coaldale, PA 18218
3beds
2,174sqft
Single Family Residence
Built in 1950
0.43 Acres Lot
$210,300 Zestimate®
$94/sqft
$1,738 Estimated rent
Home value
$210,300
Estimated sales range
Not available
$1,738/mo
Zestimate® history
Owner options
List your home for rent
$1,738/mo
Rent Zestimate®
Find your next renter with Zillow Rental Manager. Plus, with online applications, you can quickly screen prospective tenants – for free.
$1,738/mo
Rent Zestimate®
Refinance and save
$1,425/mo
Est. payment
Refinancing to a lower rate could help reduce your monthly payments and save thousands over the life of the loan.
$1,425/mo
Est. payment
Explore your selling options
Work with a Zillow partner agent
Leverage their expertise and Zillow's premium Showcase listings to get your home seen by more buyers.
Get startedList with your own agent
Get your home in front of millions of buyers by listing it on Zillow.
Learn how to do itSell it yourself
Take full control of how buyers see your home on Zillow by listing For Sale by Owner (FSBO).
List your homeWhat's special
Custom eat-in kitchenSpacious master bedroomElectric and gas rangesHuge islandLarge fenced yardPantry roomOpen-concept layout
Zillow last checked:
Listing updated:
Listed by:
Timothy E. Bonner 610-509-1197,
Christian Saunders Real Estate,
Hala T. Rihan-Bonner 484-505-0708,
Christian Saunders Real Estate
Bought with:
nonmember
NON MBR Office
Source: GLVR,MLS#: 762687 Originating MLS: Lehigh Valley MLS
Originating MLS: Lehigh Valley MLSFacts & features
Interior
Bedrooms & bathrooms
- Bedrooms: 3
- Bathrooms: 2
- Full bathrooms: 2
Primary bedroom
- Description: Ensuite full bath and walk-in closet
- Level: First
- Dimensions: 25.50 x 14.00
Bedroom
- Level: Second
- Dimensions: 22.10 x 17.80
Bedroom
- Description: 2nd master suite with ensuite full bath
- Level: Second
- Dimensions: 18.10 x 17.90
Primary bathroom
- Description: Walk-in shower with custom tile
- Level: First
- Dimensions: 14.00 x 11.10
Other
- Level: Second
- Dimensions: 8.11 x 5.50
Kitchen
- Description: Huge eat-in island with 4 chairs
- Level: First
- Dimensions: 12.10 x 11.10
Laundry
- Description: Convenient first floor laundry
- Level: First
- Dimensions: 8.00 x 5.10
Living room
- Description: Open concept, recessed lighting and smart switches
- Level: First
- Dimensions: 31.11 x 15.10
Other
- Description: Mudroom and storage
- Level: First
- Dimensions: 8.50 x 8.10
Other
- Description: Pantry and storage
- Level: First
- Dimensions: 15.60 x 8.50
Sunroom
- Description: 3-season porch
- Level: First
- Dimensions: 30.20 x 5.11
Heating
- Baseboard, Electric, Hot Water, Oil
Cooling
- Wall/Window Unit(s)
Appliances
- Included: Dryer, Dishwasher, Electric Cooktop, Electric Oven, Electric Range, Electric Water Heater, Free-Standing Freezer, Gas Cooktop, Gas Oven, Gas Range, Microwave, Refrigerator, Washer
- Laundry: Main Level
Features
- Eat-in Kitchen, Kitchen Island, Mud Room, Utility Room, Walk-In Closet(s), Window Treatments, Smart Home
- Flooring: Carpet, Ceramic Tile, Laminate, Resilient
- Windows: Drapes
- Basement: Daylight,Partial
Interior area
- Total interior livable area: 2,174 sqft
- Finished area above ground: 2,174
- Finished area below ground: 0
Property
Parking
- Total spaces: 6
- Parking features: Detached, Garage, Off Street, Garage Door Opener
- Garage spaces: 6
Features
- Levels: One
- Stories: 2
- Patio & porch: Deck, Enclosed, Porch
- Exterior features: Deck, Fence, Handicap Accessible
- Fencing: Yard Fenced
Lot
- Size: 0.43 Acres
- Features: Corner Lot
Details
- Additional structures: Workshop
- Parcel number: 123B 53 L12
- Zoning: Residential
- Special conditions: None
Construction
Type & style
- Home type: SingleFamily
- Architectural style: Ranch
- Property subtype: Single Family Residence
Materials
- Asphalt, Stone, Vinyl Siding, Wood Siding
- Foundation: Slab
- Roof: Asphalt,Fiberglass
Condition
- Year built: 1950
Utilities & green energy
- Electric: 200+ Amp Service, Circuit Breakers
- Sewer: Public Sewer
- Water: Public
Community & HOA
Community
- Subdivision: Not in Development
Location
- Region: Coaldale
Financial & listing details
- Price per square foot: $94/sqft
- Tax assessed value: $36,036
- Annual tax amount: $4,335
- Date on market: 8/9/2025
- Cumulative days on market: 36 days
- Ownership type: Fee Simple
Price history
| Date | Event | Price |
|---|---|---|
| 10/29/2025 | Sold | $205,000-16.5%$94/sqft |
Source:  GLVR #762687 Report a problem GLVR #762687 Report a problem | ||
| 9/16/2025 | Pending sale | $245,500$113/sqft |
Source: GLVR #762687 Report a problem | ||
| 8/9/2025 | Listed for sale | $245,500$113/sqft |
Source: GLVR #762687 Report a problem | ||
Public tax history
Tax history is unavailable.
Neighborhood: 18218
Nearby homes
- $205,0003 bd2 ba2.1k sqft1 W Lehigh St, Summit Hill, PA 18250Sold

- $205,0003 bd1 ba1.3k sqft13 W Lehigh St, Summit Hill, PA 18250Sold
- $32,9003 bd1 ba1.1k sqft5 W Lehigh St, Summit Hill, PA 18250Off Market
- $141,0004 bd2 ba1.2k sqft7 W Lehigh St, Summit Hill, PA 18250Off Market
- $44,6003 bd1 ba1.3k sqft17 W Lehigh St, Summit Hill, PA 18250Off Market
- $13,248-- bd-- ba-- sqftW Lehigh St, Summit Hill, PA 18250Off Market
- $171,4003 bd2 ba1.2k sqft2 W Lehigh St, Summit Hill, PA 18250Off Market
- $83,9003 bd1 ba1.5k sqft19 W Lehigh St, Summit Hill, PA 18250Off Market
Nearby schools
GreatSchools rating
- 1/10Panther Valley El SchoolGrades: K-3Distance: 4.1 mi
- 2/10Panther Valley Junior-Senior High SchoolGrades: 7-12Distance: 1.5 mi
Schools provided by the listing agent
- High: Panther Valley
- District: Panther Valley
Source: GLVR. This data may not be complete. We recommend contacting the local school district to confirm school assignments for this home.
Sell for more on Zillow
Get a Zillow Showcase℠ listing at no additional cost and you could sell for .
$210,300
2% more
+$4,206
With Zillow Showcase(estimated)
$214,506
Sell for more on Zillow
Get a Zillow Showcase℠ listing at no additional cost and you could sell for .
$210,300
2% more
+$4,206
With Zillow Showcase(estimated)
$214,506
- Pennsylvania
- Carbon County
- Summit Hill
- 18218
- 1 W Lehigh St
