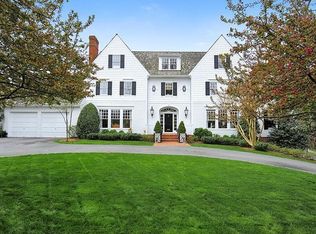
Constructed in 1908, this distinguished Colonial Revival residence stands as one of the seminal grand estates within Chevy Chase Village. Elegantly proportioned, the historic home includes a thoughtfully designed two-story addition by acclaimed architect Cliff Elmore, built by Mauck-Zantzinger. The property encompasses approximately 8,480 square feet of refined living space across four levels (per Floorplan Visuals), situated on a generous 16,667 square foot lot (per public records). The residence boasts expansive entertaining rooms characterized by soaring ceilings and grand scale. Architectural details such as six fireplaces, hardwood flooring, double-hung windows, and glass door transoms enrich the historic ambiance throughout. Upon entering from the original colonnaded wrap-around porch, guests are welcomed into an exquisite foyer and gallery, flanked by a corner living room and formal dining room—both featuring wood-burning fireplaces and impressive bay windows. Adjoining the foyer are a private home office, powder room, and walk-in coat closet. The gourmet kitchen, custom designed for both function and style, offers marble countertops, a substantial center island, peninsula bar seating, ample cabinetry, dual sinks, a pantry, and a built-in desk area. Top-tier appliances include a Sub-Zero refrigerator and freezer, Miele dishwasher, dual Wolfe wall ovens, and a six-burner Wolfe gas range. The kitchen seamlessly connects to the magnificent family room, which features an 11-foot, 9-inch ceiling, a wood-burning fireplace, and a distinctive glass-paned inglenook with built-in window seats. Additional amenities in this space include a breakfast area, a walk-in dry bar, a secondary staircase to the lower level, and French door access to the porch. The stately main staircase leads to the second floor, where the expansive primary suite, formerly two rooms, has been transformed into a luxurious corner retreat. This suite includes a wood-burning fireplace, two walk-in closets, a dressing room, and dual access points to a terrace overlooking the beautifully landscaped grounds. The primary bathroom is appointed with a double vanity, walk-in shower, soaking tub, and generous storage. Two additional corner bedrooms—one with a fireplace and both with walk-in closets—are served by a renovated Jack-and-Jill bathroom featuring a double vanity and tub/shower combination. The third level offers three additional bedrooms, ample storage, a hallway bathroom with a walk-in shower, a shared sitting area, and an attic/utility room. The finished lower level, accessible via a separate staircase, comprises a spacious recreation room, an entertainment/media room with a gas fireplace and walkout access to the flagstone patio and landscaped yard, as well as a bedroom, hallway bathroom, laundry room, and two utility rooms. The property’s fully fenced grounds provide privacy enhanced by mature trees and shrubbery. This remarkable home, previously owned by only a select few including the prominent judge who originally commissioned it as a vacation estate, is now presented to the market with great pride.
Sold for $3,740,000
Zillow last checked:
Listing updated:
Bought with:
Lucy Schoenthaler, SP98379620
Washington Fine Properties, LLC
Source: Bright MLS,MLS#: MDMC2185236
Price history
| Date | Event | Price |
|---|---|---|
| 2/18/2026 | Sold | $3,740,000-4%$441/sqft |
Source:  Bright MLS #MDMC2185236 Report a problem Bright MLS #MDMC2185236 Report a problem | ||
| 1/26/2026 | Pending sale | $3,895,000$459/sqft |
Source: Bright MLS #MDMC2185236 Report a problem | ||
| 1/20/2026 | Contingent | $3,895,000$459/sqft |
Source: Bright MLS #MDMC2185236 Report a problem | ||
| 11/19/2025 | Price change | $3,895,000-1.3%$459/sqft |
Source: Bright MLS #MDMC2185236 Report a problem | ||
| 10/29/2025 | Price change | $3,945,000-1.3%$465/sqft |
Source: Bright MLS #MDMC2185236 Report a problem | ||
| 10/14/2025 | Price change | $3,995,000-2.6%$471/sqft |
Source: Bright MLS #MDMC2185236 Report a problem | ||
| 10/1/2025 | Price change | $4,100,000-3.5%$483/sqft |
Source: Bright MLS #MDMC2185236 Report a problem | ||
| 7/19/2025 | Listed for sale | $4,250,000-5.6%$501/sqft |
Source: Bright MLS #MDMC2185236 Report a problem | ||
| 7/9/2025 | Listing removed | $4,500,000$531/sqft |
Source: Bright MLS #MDMC2185236 Report a problem | ||
| 6/14/2025 | Listed for sale | $4,500,000+20%$531/sqft |
Source: Bright MLS #MDMC2185236 Report a problem | ||
| 10/15/2021 | Sold | $3,750,000-6.1%$442/sqft |
Source: Bright MLS #MDMC2014206 Report a problem | ||
| 9/15/2021 | Pending sale | $3,995,000-15.9%$471/sqft |
Source: Bright MLS #MDMC2014206 Report a problem | ||
| 7/1/2021 | Listing removed | $4,750,000$560/sqft |
Source: Bright MLS #MDMC693078 Report a problem | ||
| 10/8/2020 | Listed for sale | $4,750,000-2.7%$560/sqft |
Source: Compass #MDMC693078 Report a problem | ||
| 3/6/2020 | Listed for sale | $4,880,000+318.9%$575/sqft |
Source: Compass #MDMC693078 Report a problem | ||
| 1/12/2001 | Sold | $1,165,000$137/sqft |
Source: Public Record Report a problem | ||
Nearby homes
Get a cash offer in 3 minutes
Find out how much your home could sell for in as little as 3 minutes with a no-obligation cash offer.
Estimated market value
$3,723,400
