Skip main navigation
Off market
  • $887,000

    1 W Prospect Ave, North Wales, PA 19454

    4beds
    2,882sqft
    Single Family Residence
    Built in 2020
    0.44 Acres Lot
    $887,000 Zestimate®
    $308/sqft
    $5,070 Estimated rent

    Home value

    $887,000

    $754,000 - $1.05M

    $5,070/mo

    Zestimate® history
    Loading
    Loading...

    Owner options

    List your home for rent

    $5,070/mo

    Rent Zestimate®

    Find your next renter with Zillow Rental Manager. Plus, with online applications, you can quickly screen prospective tenants – for free.

    Learn more

    $5,070/mo

    Rent Zestimate®

    Refinance and save

    $4,682/mo

    Est. payment

    Refinancing to a lower rate could help reduce your monthly payments and save thousands over the life of the loan.

    See today's rates

    $4,682/mo

    Est. payment

    Explore your selling options

    Work with a Zillow partner agent

    Leverage their expertise and Zillow's premium Showcase listings to get your home seen by more buyers.

    Get started

    List with your own agent

    Get your home in front of millions of buyers by listing it on Zillow.

    Learn how to do it

    Sell it yourself

    Take full control of how buyers see your home on Zillow by listing For Sale by Owner (FSBO).

    List your home

    What's special

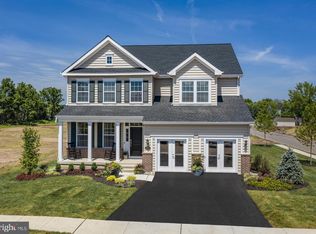
    Come and see what the DeLuca Homes difference is all about here at the most recent new construction single family development. ***Prospect Woods*** is a small community of 5 single family homes located on the property formerly owned by the St Rose of Lima Parish in Upper Gwynedd in the desirable North Penn school district. The Greenbriar Model features 4 bedrooms 2.5 bathrooms, two car garage and a full basement. Gas heating and cooking, Mannington hardwood flooring in foyer, kitchen, breakfast room & powder room, gas fireplace in family room, 5 1/4 baseboard trim, 9' ceilings on first floor, 42" kitchen cabinets by Century Kitchens with soft close doors & drawers, kitchen island. Ceramic tile bathroom floors and tub/shower walls on second floor. Many options and upgrades are offered throughout. The photos and floor-plans are Artist Renderings and may differ from completed improvements. All dimensions are approximate. Some features shown may be optional or upgraded items. Additional floorplans available. All information is subject to change without notice. Photos are of a similar home in another DeLuca Homes Community. Upper Gwynedd Twp offers residents parks, a pavilion, outdoor amphitheater, recreation programs, playground, ball fields, courts, pool, open space, walking trails & more. Also close by is downtown shopping, restaurants, bakeries & coffee shops, public transportation & Septa R-5 train service to Philadelphia & Doylestown. CHOOSE YOUR LOT NOW AND TAKE ADVANTAGE OF NO LOT PREMIUMS! Minimal HOA TBD. Also, the MODEL HOME is available for viewing at 3813 Addison Court in Collegeville, PA

    This property is not currently displayed as for sale or rent on Zillow. This may be different from what's on other websites or public sources.

    Zillow last checked:

    Listing updated:

    Listed by:

    Arthur Herling 215-431-3944,

    Long & Foster Real Estate, Inc.,

    Co-Listing Agent: Cheryl A Lee 267-592-8420,

    Long & Foster Real Estate, Inc.

    Bought with:

    Jay Peterman, AB066549

    BHHS Fox & Roach-Blue Bell

    Source: Bright MLS,MLS#: PAMC658972MLS Logo

    Facts & features

    Interior

    Bedrooms & bathrooms
    • Bedrooms: 4
    • Bathrooms: 3
    • Full bathrooms: 2
    • 1/2 bathrooms: 1
    • Main level bathrooms: 1
    Rooms
    • Room types: Dining Room, Primary Bedroom, Bedroom 2, Kitchen, Family Room, Breakfast Room, Bathroom 3
    Heating
    • Forced Air, Natural Gas
    Cooling
    • Central Air, Electric
    Appliances
    • Included: Microwave, Dishwasher, Disposal, Gas Water Heater
    • Laundry: Upper Level
    Features
    • Dining Area, Kitchen Island, Primary Bath(s), 9'+ Ceilings
    • Basement: Full,Unfinished
    • Number of fireplaces: 1
    Interior area
    • Total structure area: 2,882
    • Total interior livable area: 2,882 sqft
    • Finished area above ground: 2,882

    Property

    Parking
    • Total spaces: 4
    • Parking features: Garage Faces Front, Attached
    • Attached garage spaces: 2
    • Uncovered spaces: 2
    Accessibility
    • Accessibility features: None
    Features
    • Levels: Two
    • Stories: 2
    • Exterior features: Sidewalks, Street Lights
    • Pool features: None
    Lot
    • Size: 0.44 Acres
    • Features: Rear Yard, Front Yard, SideYard(s)
    Details
    • Additional structures: Above Grade
    • Parcel number: NO TAX RECORD
    • Zoning: R1
    • Special conditions: Standard

    Construction

    Type & style
    • Home type: SingleFamily
    • Architectural style: Colonial
    • Property subtype: Single Family Residence
    Materials
    • Vinyl Siding
    Condition
    • New construction: Yes
    • Year built: 2020
    Details
    • Builder model: Greenbrier
    • Builder name: DELUCA HOMES

    Utilities & green energy

    • Sewer: Public Sewer
    • Water: Public

    Community & HOA

    Community
    • Subdivision: None Available
    HOA
    • Has HOA: Yes
    • HOA fee: Has HOA fee
    Location
    • Region: North Wales
    • Municipality: UPPER GWYNEDD TWP

    Financial & listing details

    • Price per square foot: $308/sqft
    • Date on market: 8/4/2020
    • Listing agreement: Exclusive Right To Sell
    • Ownership: Fee Simple

    Price history

    DateEventPrice
    12/7/2023Listing removed--
    Source: Bright MLS #PAMC658972 Report a problem
    5/23/2023Listing removed$1,185,700$411/sqft
    Source: Bright MLS #PAMC2067704 Report a problem
    3/30/2023Listed for sale$1,185,700+58.3%$411/sqft
    Source: Bright MLS #PAMC2067704 Report a problem
    12/6/2021Sold$748,935-34.8%$260/sqft
    Source: Bright MLS #PAMC658972 Report a problem
    5/20/2021Price change$1,147,900+76.6%$398/sqft
    Source: Bright MLS #PAMC2000002 Report a problem
    4/29/2021Pending sale$649,900-40.8%$226/sqft
    Source: Bright MLS #PAMC658972 Report a problem
    2/24/2021Listed for sale$1,097,900+68.9%$381/sqft
    Source: Bright MLS #PAMC2000002 Report a problem
    2/8/2021Listing removed--
    Source: Bright MLS #PAMC658972 Report a problem
    12/22/2020Pending sale$649,900$226/sqft
    Source: Bright MLS #PAMC658972 Report a problem

    Public tax history

    Tax history is unavailable.

    Neighborhood: 19454

    Nearby schools

    GreatSchools rating
    Schools provided by the listing agent
    • Middle: Pennbrook
    • District: North Penn

    Source: Bright MLS. This data may not be complete. We recommend contacting the local school district to confirm school assignments for this home.

    Get a cash offer in 3 minutes
    Find out how much your home could sell for in as little as 3 minutes with a no-obligation cash offer.
    Estimated market value
    $887,000
    Get a cash offer in 3 minutes
    Find out how much your home could sell for in as little as 3 minutes with a no-obligation cash offer.
    Estimated market value
    $887,000