Skip main navigation
Off market
  • Price Unknown

    1 W Quincy St #6352772, Westmont, IL 60559

    2beds
    1,134sqft
    Apartment
    Built in 2022
    -- sqft lot
    $-- Zestimate®
    $--/sqft
    $3,373 Estimated rent

    Home value

    Not available

    Estimated sales range

    Not available

    $3,373/mo

    Zestimate® history
    Loading
    Loading...

    Owner options

    List your home for rent

    $3,373/mo

    Rent Zestimate®

    Find your next renter with Zillow Rental Manager. Plus, with online applications, you can quickly screen prospective tenants – for free.

    Learn more

    $3,373/mo

    Rent Zestimate®

    Refinance and save

    Refinancing to a lower rate could help reduce your monthly payments and save thousands over the life of the loan.

    See today's rates

    Explore your selling options

    Work with a Zillow partner agent

    Leverage their expertise and Zillow's premium Showcase listings to get your home seen by more buyers.

    Get started

    List with your own agent

    Get your home in front of millions of buyers by listing it on Zillow.

    Learn how to do it

    Sell it yourself

    Take full control of how buyers see your home on Zillow by listing For Sale by Owner (FSBO).

    List your home

    What's special

    Private balcony facing westQuartz countertopsCeramic backsplashBathroom with soaker tubModular walk-in closet

    The Archway - Style C is a 1134 square foot, 2 bedroom, 2 bathroom apartment with luxury vinyl tile in the living room, kitchen, laundry room and hallway, and a private balcony facing West. This unit is a Premium apartment and features upgraded 12" x 24" porcelain tile flooring in the bathrooms and quartz countertops. The bedrooms are carpeted, and the master bedroom includes an ensuite bathroom with shower featuring cultured marble walls and a modular walk-in closet. The apartment also features an in-unit laundry room with full-size washer & dryer, bathroom with soaker tub, and a fully equipped kitchen with stainless steel appliances, 42" tall wall cabinets, pendant lights at the peninsula, and ceramic backsplash. Click the image to view a larger version of the 3D floor plan with dimensions.

    This property is not currently displayed as for sale or rent on Zillow. This may be different from what's on other websites or public sources.
    Zillow last checked:

    Listing updated:

    Source: Zillow Rentals

    Facts & features

    Interior

    Bedrooms & bathrooms
    • Bedrooms: 2
    • Bathrooms: 2
    • Full bathrooms: 2
    Rooms
    • Room types: Dining Room
    Appliances
    • Included: Range
    Features
    • Double Vanity, Elevator, Individual Climate Control, Sauna, Storage
    • Flooring: Tile
    Interior area
    • Total interior livable area: 1,134 sqft

    Property

    Parking
    • Parking features: Detached, Garage, Parking Lot, Other
    • Has garage: Yes
    • Details: Contact manager
    Accessibility
    • Accessibility features: Disabled access
    Features
    • Stories: 5
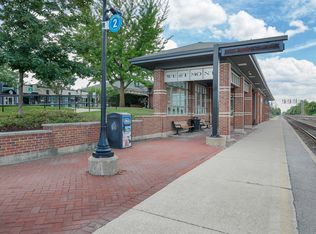
    • Exterior features: 32-Minute Express Train to Chicago-Union Station, 9+ Foot High Ceilings, Availability 24 Hours, BBQ/Picnic Area, Bicycle storage, Business Center, Carpeted Bedrooms & Closets, Community Club Room, Concierge, Custom Window Treatments, Dry Cleaning Valet Service, En-Suite Primary Bath*, Entryway Closet*, Flexible payment options available through Flex, Free Weights, Granite and Regina Quartz Countertops, Guest Room, High-speed Internet Ready, Hot Beverage Station in Lobby, Housekeeping, Kitchen Island with Counter Height Seating, Kitchen Peninsula with Counter Height Seating, Kohler Kitchen & Bath Fixtures, On-Site Maintenance, On-Site Management, Package Receiving, Pet Spa & Outdoor Pet Run, Private Meeting/Conference Room, Secure Storage Lockers, Soft Close Two Toned Cabinets, Stainless Steel Whirlpool Energy Star Appliances, Tech Desk with USB Charging Station**, Zipcar Rideshare Service
    • Spa features: Sauna
    Lot
    • Features: Near Public Transit

    Construction

    Type & style
    • Home type: Apartment
    • Property subtype: Apartment
    Condition
    • Year built: 2022

    Utilities & green energy

    • Utilities for property: Cable Available

    Community & HOA

    Community
    • Features: Clubhouse, Fitness Center
    • Security: Gated Community
    • Pet fee: $35 monthly
    • Pet fee: $300 one time
    • Pet fee: $35 monthly
    • Pet fee: $300 one time
    HOA
    • Amenities included: Fitness Center, Sauna
    Location
    • Region: Westmont

    Financial & listing details

    • Date on market: 3/19/2026
    • Lease term: Contact For Details

    Price history

    Price history is unavailable.

    Public tax history

    Tax history is unavailable.

    Neighborhood: 60559

    Nearby schools

    GreatSchools rating