Welcome to this exceptional 5-bedroom, 3 full and 2 half-bathroom home, perfectly situated in the heart of downtown Middletown. Located within walking distance to shopping, restaurants, and top-rated schools, this former model home is loaded with thoughtful details throughout. Step inside to find over 3,900 square feet of finished living space, featuring gleaming hardwood floors and a grand wood staircase. The main level boasts a first-floor master suite, a sun-drenched sunroom, and a stunning 2-story family room with an open-concept layout leading into the gourmet kitchen. Upstairs, you'll find a cozy loft, perfect for an additional living area or reading space. The fully finished basement offers even more living space, complete with a bedroom and full bathroom—ideal for guests or an in-law suite. Situated on a corner lot with a fenced-in yard, this home is both beautifully maintained and move-in ready. Don't miss your chance to own this one-of-a-kind property in one of Middletown’s most desirable locations! Schedule your private showing today!
Sold for $617,000
$617,000
1 W Shakespeare Dr, Middletown, DE 19709
5beds
3,925sqft
Single Family Residence
Built in 2003
0.26 Acres Lot
$640,500 Zestimate®
$157/sqft
$3,890 Estimated rent
Home value
$640,500
$576,000 - $717,000
$3,890/mo
Zestimate® history
Owner options
List your home for rent
$3,890/mo
Rent Zestimate®
Find your next renter with Zillow Rental Manager. Plus, with online applications, you can quickly screen prospective tenants – for free.
$3,890/mo
Rent Zestimate®
Refinance and save
$3,702/mo
Est. payment
Refinancing to a lower rate could help reduce your monthly payments and save thousands over the life of the loan.
$3,702/mo
Est. payment
Explore your selling options
Work with a Zillow partner agent
Leverage their expertise and Zillow's premium Showcase listings to get your home seen by more buyers.
Get startedList with your own agent
Get your home in front of millions of buyers by listing it on Zillow.
Learn how to do itSell it yourself
Take full control of how buyers see your home on Zillow by listing For Sale by Owner (FSBO).
List your homeWhat's special
Cozy loftFully finished basementGleaming hardwood floorsSun-drenched sunroomGrand wood staircaseGourmet kitchenOpen-concept layout
Zillow last checked:
Listing updated:
Listed by:
Megan Aitken 302-688-7653,
Keller Williams Realty,
Listing Team: Megan Aitken Team
Bought with:
Sherri Hill, RS0022857
Redfin Corporation
Source: Bright MLS,MLS#: DENC2076284
Facts & features
Interior
Bedrooms & bathrooms
- Bedrooms: 5
- Bathrooms: 5
- Full bathrooms: 3
- 1/2 bathrooms: 2
- Main level bathrooms: 2
- Main level bedrooms: 2
Rooms
- Room types: Living Room, Dining Room, Primary Bedroom, Bedroom 2, Bedroom 3, Kitchen, Family Room, Bedroom 1, Other
Primary bedroom
- Level: Main
- Area: 256 Square Feet
- Dimensions: 16 X 16
Bedroom 1
- Level: Upper
- Area: 176 Square Feet
- Dimensions: 16 X 11
Bedroom 2
- Level: Upper
- Area: 121 Square Feet
- Dimensions: 11 X 11
Bedroom 3
- Level: Upper
- Area: 247 Square Feet
- Dimensions: 19 X 13
Dining room
- Level: Main
- Area: 323 Square Feet
- Dimensions: 19 X 17
Family room
- Features: Fireplace - Other
- Level: Lower
- Area: 600 Square Feet
- Dimensions: 30 X 20
Kitchen
- Features: Kitchen - Electric Cooking
- Level: Main
- Area: 132 Square Feet
- Dimensions: 12 X 11
Living room
- Level: Main
- Area: 323 Square Feet
- Dimensions: 19 X 17
Other
- Description: SUNROOM
- Level: Main
- Area: 135 Square Feet
- Dimensions: 15 X 9
Other
- Description: BEDROOM
- Level: Lower
- Area: 280 Square Feet
- Dimensions: 20 X 14
Other
- Description: BREAKFAS
- Level: Main
- Area: 121 Square Feet
- Dimensions: 11 X 11
Heating
- Forced Air, Natural Gas
Cooling
- Central Air, Electric
Appliances
- Included: Gas Water Heater
- Laundry: Main Level
Features
- Primary Bath(s), Ceiling Fan(s), Cathedral Ceiling(s)
- Flooring: Wood, Vinyl, Tile/Brick, Carpet
- Basement: Full,Finished
- Number of fireplaces: 1
- Fireplace features: Gas/Propane
Interior area
- Total structure area: 3,925
- Total interior livable area: 3,925 sqft
- Finished area above ground: 2,655
- Finished area below ground: 1,270
Property
Parking
- Total spaces: 2
- Parking features: Garage Faces Front, Driveway, Attached
- Attached garage spaces: 2
- Has uncovered spaces: Yes
Accessibility
- Accessibility features: None
Features
- Levels: Two
- Stories: 2
- Patio & porch: Porch
- Exterior features: Lawn Sprinkler
- Pool features: None
- Has spa: Yes
- Spa features: Bath
Lot
- Size: 0.26 Acres
- Dimensions: 94.60 x 125.00
- Features: Corner Lot
Details
- Additional structures: Above Grade, Below Grade
- Parcel number: 23020.00099
- Zoning: 23R-3
- Special conditions: Standard
Construction
Type & style
- Home type: SingleFamily
- Architectural style: Colonial
- Property subtype: Single Family Residence
Materials
- Brick, Vinyl Siding
- Foundation: Concrete Perimeter
- Roof: Shingle
Condition
- Excellent
- New construction: No
- Year built: 2003
Utilities & green energy
- Electric: Circuit Breakers
- Sewer: Public Sewer
- Water: Public
- Utilities for property: Cable Connected
Community & HOA
Community
- Security: Security System
- Subdivision: Middletown Crossing
HOA
- Has HOA: No
Location
- Region: Middletown
Financial & listing details
- Price per square foot: $157/sqft
- Tax assessed value: $84,100
- Annual tax amount: $3,174
- Date on market: 2/28/2025
- Listing agreement: Exclusive Right To Sell
- Listing terms: Conventional,VA Loan,FHA 203(b),USDA Loan
- Inclusions: Irrigation, Dishwasher, Microwave, Washer, Dryer, Refrigerator, Ceiling Fans, Shed,
- Exclusions: Personal Furniture Is For Sale (see Documents)
- Ownership: Fee Simple
Price history
| Date | Event | Price |
|---|---|---|
| 4/30/2025 | Sold | $617,000+2.8%$157/sqft |
Source:  Bright MLS #DENC2076284 Report a problem Bright MLS #DENC2076284 Report a problem | ||
| 3/3/2025 | Contingent | $600,000$153/sqft |
Source: Bright MLS #DENC2076284 Report a problem | ||
| 2/28/2025 | Listed for sale | $600,000+39.5%$153/sqft |
Source: Bright MLS #DENC2076284 Report a problem | ||
| 6/17/2017 | Listing removed | $429,985$110/sqft |
Source: RE/MAX Associates-Newark #6967883 Report a problem | ||
| 4/21/2017 | Listed for sale | $429,985+8.9%$110/sqft |
Source: RE/MAX Associates-Newark #6967883 Report a problem | ||
| 6/20/2005 | Sold | $395,000+25.8%$101/sqft |
Source: Public Record Report a problem | ||
| 10/6/2003 | Sold | $313,990$80/sqft |
Source: Public Record Report a problem | ||
Public tax history
| Year | Property taxes | Tax assessment |
|---|---|---|
| 2025 | -- | $571,000 +391.8% |
| 2024 | $2,598 +24.3% | $116,100 |
| 2023 | $2,090 +0.2% | $116,100 |
| 2022 | $2,086 -2% | $116,100 |
| 2021 | $2,129 -30.2% | $116,100 |
| 2020 | $3,050 +9% | $116,100 |
| 2019 | $2,797 -5% | $116,100 |
| 2017 | $2,946 -1.6% | $116,100 |
| 2016 | $2,995 | $116,100 |
| 2015 | $2,995 +3% | $116,100 |
| 2014 | $2,908 | $116,100 |
| 2013 | -- | $116,100 +0.5% |
| 2012 | -- | $115,500 |
| 2011 | -- | $115,500 |
| 2010 | -- | $115,500 |
| 2009 | -- | $115,500 |
| 2008 | -- | $115,500 |
| 2007 | -- | $115,500 |
| 2006 | -- | $115,500 |
| 2005 | -- | $115,500 |
| 2004 | -- | $115,500 +2357.4% |
| 2003 | -- | $4,700 |
| 2002 | -- | $4,700 |
| 2001 | -- | $4,700 |
Find assessor info on the county website
Neighborhood: 19709
Nearby homes
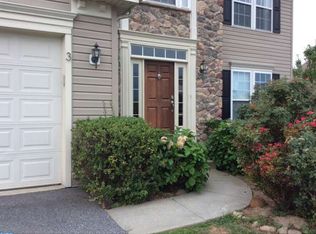
- $564,7004 bd3 ba3.4k sqft3 W Shakespeare Dr, Middletown, DE 19709Off Market
- $503,0004 bd2 ba2.4k sqft4 Bryant Ct, Middletown, DE 19709Off Market
- $500,2003 bd2 ba2.6k sqft1 Bryant Ct, Middletown, DE 19709Off Market
- $598,1005 bd4 ba3.6k sqft5 W Shakespeare Dr, Middletown, DE 19709Off Market
- $483,4004 bd2 ba2.1k sqft3 Bryant Ct, Middletown, DE 19709Off Market
- $539,8004 bd3 ba2.9k sqft4 W Shakespeare Dr, Middletown, DE 19709Off Market
- $505,5004 bd2 ba2.1k sqft3 Harding Ct, Middletown, DE 19709Off Market
- $518,8004 bd2 ba2.4k sqft6 Bryant Ct, Middletown, DE 19709Off Market
Nearby schools
GreatSchools rating
- 7/10Silver Lake Elementary SchoolGrades: 1-5Distance: 0.4 mi
- 4/10Redding (Louis L.) Middle SchoolGrades: 6-8Distance: 0.6 mi
- 9/10Middletown High SchoolGrades: 9-12Distance: 0.6 mi
Schools provided by the listing agent
- District: Appoquinimink
Source: Bright MLS. This data may not be complete. We recommend contacting the local school district to confirm school assignments for this home.
Get a cash offer in 3 minutes
Find out how much your home could sell for in as little as 3 minutes with a no-obligation cash offer.
Estimated market value
$640,500
Get a cash offer in 3 minutes
Find out how much your home could sell for in as little as 3 minutes with a no-obligation cash offer.
Estimated market value
$640,500
- Delaware
- New Castle County
- Middletown
- 19709
- 1 W Shakespeare Dr
Nearby cities
Nearby zip codes
Other Middletown Topics
