The Manor | Exquisite 1886 Queen Anne Victorian with Timeless Craftsmanship
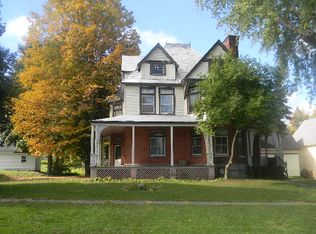
Beautifully restored and perched on a prominent corner lot, The Manor offers a rare blend of 19th-century elegance and modern updates. Built in 1886, this stately Queen Anne Victorian retains intricate woodwork, a grand wraparound porch, a sweeping staircase, coffered ceilings, and original stained glass windows.
Thoughtfully updated throughout, the home showcases a series of intricately designed spaces with opulent chandeliers, including a Venetian-inspired dining room, a richly paneled library, a medieval-style office, a rustic apothecary-style kitchen complete with a stone fireplace, and luxurious baths blending antique charm with modern convenience. The primary suite offers a spacious dressing room, wood paneled walk-in closet, and a bathroom with a unique emerald forest design.
A sprawling attic presents exciting potential for creative use, while the historic carriage house offers flexible space for a workshop, studio, or future guest quarters.
Located within easy reach of historic Cooperstown, Saratoga Springs, and the scenic beauty of Upstate New York, The Manor offers timeless architecture, refined interiors, and a setting rich in character and history.
Closed
$575,000
1 Waddell Avenue, Fort Plain, NY 13339
5beds
3,498sqft
Single Family Residence
Built in 1886
0.34 Acres Lot
$606,300 Zestimate®
$164/sqft
$3,162 Estimated rent
Home value
$606,300
Estimated sales range
Not available
$3,162/mo
Zestimate® history
Owner options
List your home for rent
$3,162/mo
Rent Zestimate®
Find your next renter with Zillow Rental Manager. Plus, with online applications, you can quickly screen prospective tenants – for free.
$3,162/mo
Rent Zestimate®
Refinance and save
$4,320/mo
Est. payment
Refinancing to a lower rate could help reduce your monthly payments and save thousands over the life of the loan.
$4,320/mo
Est. payment
Explore your selling options
Work with a Zillow partner agent
Leverage their expertise and Zillow's premium Showcase listings to get your home seen by more buyers.
Get startedList with your own agent
Get your home in front of millions of buyers by listing it on Zillow.
Learn how to do itSell it yourself
Take full control of how buyers see your home on Zillow by listing For Sale by Owner (FSBO).
List your homeWhat's special
Spacious dressing roomMedieval-style officeWood paneled walk-in closetGrand wraparound porchPrimary suiteLuxurious bathsRichly paneled library
Zillow last checked:
Listing updated:
Listed by:
Heather Etzel 518-693-2421,
Four Seasons Sotheby's Int.
Bought with:
NON MLS HVCRMLS
HV Catskill Region MLS
Source: HVCRMLS,MLS#: 20251374
Facts & features
Interior
Bedrooms & bathrooms
- Bedrooms: 5
- Bathrooms: 3
- Full bathrooms: 2
- 1/2 bathrooms: 1
Primary bedroom
- Level: Second
Bedroom
- Level: Second
Bedroom
- Level: Second
Bedroom
- Description: Currently set as a dressing room
- Level: Second
Bathroom
- Level: First
Bathroom
- Level: Second
Bathroom
- Level: Second
Other
- Level: Upper
Basement
- Level: Basement
Bonus room
- Description: Sitting area
- Level: Second
Dining room
- Level: First
Great room
- Level: First
Kitchen
- Level: First
Library
- Level: First
Living room
- Level: First
Office
- Level: First
Heating
- Fireplace Insert, Forced Air, Oil, Pellet Stove, Wood Stove
Appliances
- Included: Wine Cooler, Washer/Dryer, Refrigerator, Oven, Microwave, Electric Water Heater, Dishwasher
- Laundry: In Basement
Features
- Beamed Ceilings, Bookcases, Built-in Features, Chandelier, Coffered Ceiling(s), Crown Molding, Eat-in Kitchen, Entrance Foyer, Granite Counters, Kitchen Island, Pantry, Recessed Lighting, Soaking Tub, Stone Counters, Walk-In Closet(s)
- Flooring: Ceramic Tile, Hardwood
- Basement: Exterior Entry,Full,Interior Entry
Interior area
- Total structure area: 3,498
- Total interior livable area: 3,498 sqft
- Finished area above ground: 3,498
- Finished area below ground: 0
Property
Parking
- Total spaces: 2
- Parking features: Garage Faces Front, Paved, Off Street, Driveway
- Garage spaces: 2
- Has uncovered spaces: Yes
Features
- Patio & porch: Covered, Front Porch, Porch, Wrap Around
- Exterior features: Paved Walkway, Other
Lot
- Size: 0.34 Acres
- Features: Corner Lot, Landscaped
Details
- Additional structures: Other
- Parcel number: 27300146.1334
- Zoning: CONF-Conforming
Construction
Type & style
- Home type: SingleFamily
- Architectural style: Victorian
- Property subtype: Single Family Residence
Materials
- Brick
- Roof: Asphalt,Shingle,Other
Condition
- New construction: No
- Year built: 1886
Utilities & green energy
- Sewer: Public Sewer
- Utilities for property: Sewer Available
Community & HOA
HOA
- Has HOA: No
Location
- Region: Fort Plain
Financial & listing details
- Price per square foot: $164/sqft
- Tax assessed value: $279,900
- Annual tax amount: $13,114
- Date on market: 5/14/2025
Price history
| Date | Event | Price |
|---|---|---|
| 10/17/2025 | Sold | $575,000-4.2%$164/sqft |
Source:  HVCRMLS #20251374 Report a problem HVCRMLS #20251374 Report a problem | ||
| 8/18/2025 | Pending sale | $599,990$172/sqft |
Source:  Global MLS #202516392 Report a problem Global MLS #202516392 Report a problem | ||
| 7/26/2025 | Listed for sale | $599,990$172/sqft |
Source: Global MLS #202516392 Report a problem | ||
| 6/19/2025 | Pending sale | $599,990$172/sqft |
Source: Global MLS #202516392 Report a problem | ||
| 6/19/2025 | Contingent | $599,990$172/sqft |
Source: HVCRMLS #20251374 Report a problem | ||
| 5/1/2025 | Price change | $599,990-14.3%$172/sqft |
Source: Global MLS #202516392 Report a problem | ||
| 10/10/2024 | Price change | $699,990-9.1%$200/sqft |
Source:  Columbia Greene Northern Dutchess MLS #154277 Report a problem Columbia Greene Northern Dutchess MLS #154277 Report a problem | ||
| 9/5/2024 | Listed for sale | $769,990+55.6%$220/sqft |
Source: Global MLS #202424874 Report a problem | ||
| 6/21/2021 | Sold | $495,000$142/sqft |
Source: Public Record Report a problem | ||
| 6/6/2021 | Pending sale | $495,000$142/sqft |
Source: Global MLS #202115663 Report a problem | ||
| 4/15/2021 | Contingent | $495,000$142/sqft |
Source: Global MLS #202115663 Report a problem | ||
| 4/11/2021 | Listed for sale | $495,000+76.8%$142/sqft |
Source: Global MLS #202115663 Report a problem | ||
| 2/25/2011 | Sold | $280,000$80/sqft |
Source: Public Record Report a problem | ||
| 5/5/2010 | Sold | $280,000+161.7%$80/sqft |
Source: Public Record Report a problem | ||
| 7/18/1997 | Sold | $107,000$31/sqft |
Source: Public Record Report a problem | ||
Public tax history
| Year | Property taxes | Tax assessment |
|---|---|---|
| 2025 | -- | $289,900 +3.6% |
| 2024 | -- | $279,900 |
| 2023 | -- | $279,900 |
| 2022 | -- | $279,900 +44.7% |
| 2021 | -- | $193,500 |
| 2020 | -- | $193,500 |
| 2019 | -- | $193,500 |
| 2018 | -- | $193,500 |
| 2017 | $8,864 | $193,500 |
| 2016 | -- | $193,500 |
| 2015 | -- | $193,500 |
| 2014 | -- | $193,500 |
| 2013 | -- | $193,500 -15.9% |
| 2012 | -- | $230,000 |
| 2011 | -- | $230,000 |
| 2010 | -- | $230,000 |
| 2009 | -- | $230,000 +109.3% |
| 2008 | -- | $109,900 |
| 2007 | -- | $109,900 |
| 2006 | -- | $109,900 |
| 2005 | -- | $109,900 |
| 2004 | -- | $109,900 |
| 2003 | -- | $109,900 |
| 2002 | -- | $109,900 |
| 2001 | -- | $109,900 |
Find assessor info on the county website
Neighborhood: 13339
Nearby homes
- $173,7003 bd1 ba1.6k sqft9 Gilbert Ave, Fort Plain, NY 13339Off Market
- $235,6006 bd3 ba5.4k sqft16 Clinton Ave, Fort Plain, NY 13339Off Market
- $85,4003 bd1 ba1.6k sqft9 Gilbert Ave, Fort plain, NY 13339Off Market
- $85,4003 bd1 ba1.6k sqft9 Gilbert Ave, Fort plain, NY 13339Off Market
- $92,0001 bd1 ba1.1k sqft11 Gilbert Ave, Fort Plain, NY 13339Off Market
- $258,5005 bd3 ba3.2k sqft7 Waddell Ave, Fort Plain, NY 13339Off Market
- $229,2003 bd2 ba1.3k sqft8 Henry St, Fort Plain, NY 13339Off Market
- $320,9005 bd3 ba3.2k sqft18 Clinton Ave, Fort Plain, NY 13339Off Market
Nearby schools
GreatSchools rating
- 6/10Harry Hoag SchoolGrades: PK-6Distance: 0.8 mi
- 3/10Fort Plain Junior Senior High SchoolGrades: 7-12Distance: 0.4 mi
- New York
- Montgomery County
- Fort Plain
- 13339
- 1 Waddell Avenue
Nearby cities
Nearby zip codes
Other Fort Plain Topics
