ACCEPTING BACK UP OFFERS. CUTE & COZY ON A CORNER IN A CULDESAC! 4 Bedrooms, 2 Bathrooms, 2 Car Garage with Formal Living Room, Formal Dining Room, Den & Enclosed Patio. Island Kitchen with Farm Sink, Double Oven, Stone Backsplash, All Appliances Less than 2 Years Old, and Eat-In Kitchen with Window Seat and Extra Cabinets! Living Room with Corner Fireplace. Spacious Master Bedroom with Custom Closet and Bathroom with Double Vanity, Garden Tub & Separate Shower! Other Features Include: Arches, Stained Glass Accents, Updated Fixtures, Laminate Floors Throughout and Shed with Window Unit. The Extra Large Driveway has Plenty of Room for Parking your RV. The Backyard has a Coy Pond and Mature Trees that Provide Plenty of Shade. The Solar Panels Convey and are Completely Paid for. Conveniently located to the Grandscape, Toyota, the Northshore Trail and 121 for all your Shopping & Dining! Seller is offerring 2500.00 allowance for sod!
Sold
Price Unknown
1 Walden Ct, The Colony, TX 75056
4beds
1,985sqft
Single Family Residence
Built in 1989
8,363 Square Feet Lot
$408,100 Zestimate®
$--/sqft
$2,495 Estimated rent
Home value
$408,100
$388,000 - $429,000
$2,495/mo
Zestimate® history
Owner options
List your home for rent
$2,495/mo
Rent Zestimate®
Find your next renter with Zillow Rental Manager. Plus, with online applications, you can quickly screen prospective tenants – for free.
$2,495/mo
Rent Zestimate®
Refinance and save
Refinancing to a lower rate could help reduce your monthly payments and save thousands over the life of the loan.
Explore your selling options
Work with a Zillow partner agent
Leverage their expertise and Zillow's premium Showcase listings to get your home seen by more buyers.
Get startedList with your own agent
Get your home in front of millions of buyers by listing it on Zillow.
Learn how to do itSell it yourself
Take full control of how buyers see your home on Zillow by listing For Sale by Owner (FSBO).
List your homeWhat's special
Coy pondCorner fireplaceCustom closetSeparate showerStone backsplashUpdated fixturesExtra large driveway
Zillow last checked:
Listing updated:
Listed by:
Leeanne Pritchard 0624926 972-971-1741,
RE/MAX Dallas Suburbs 972-208-9200
Bought with:
Non-Mls Member
NON MLS
Source: NTREIS,MLS#: 20427188
Facts & features
Interior
Bedrooms & bathrooms
- Bedrooms: 4
- Bathrooms: 2
- Full bathrooms: 2
Primary bedroom
- Features: Closet Cabinetry, Dual Sinks, Garden Tub/Roman Tub, Separate Shower, Walk-In Closet(s)
- Level: First
- Dimensions: 16 x 15
Bedroom
- Level: First
- Dimensions: 11 x 10
Bedroom
- Level: First
- Dimensions: 11 x 11
Bedroom
- Level: First
- Dimensions: 11 x 10
Den
- Level: First
- Dimensions: 21 x 19
Kitchen
- Features: Built-in Features, Eat-in Kitchen, Kitchen Island, Pantry, Stone Counters
- Level: First
- Dimensions: 14 x 13
Living room
- Level: First
- Dimensions: 18 x 16
Sunroom
- Level: First
- Dimensions: 10 x 7
Heating
- Active Solar, Central, Electric, Fireplace(s)
Cooling
- Central Air, Ceiling Fan(s)
Appliances
- Included: Dishwasher, Electric Range, Disposal, Microwave
- Laundry: Washer Hookup, Electric Dryer Hookup, Laundry in Utility Room
Features
- Chandelier, Decorative/Designer Lighting Fixtures, Double Vanity, Eat-in Kitchen, High Speed Internet, Kitchen Island, Pantry, Cable TV, Wired for Data
- Flooring: Laminate, Tile
- Has basement: No
- Number of fireplaces: 1
- Fireplace features: Living Room
Interior area
- Total interior livable area: 1,985 sqft
Property
Parking
- Total spaces: 2
- Parking features: Additional Parking, Alley Access, Driveway, Garage, Garage Door Opener, Kitchen Level, Oversized, Garage Faces Rear, Boat, RV Access/Parking
- Attached garage spaces: 2
- Has uncovered spaces: Yes
Features
- Levels: One
- Stories: 1
- Patio & porch: Enclosed, Covered
- Exterior features: Rain Gutters
- Pool features: None
- Fencing: Fenced,Front Yard,Wood
Lot
- Size: 8,363 Square Feet
- Features: Corner Lot, Cul-De-Sac, Landscaped, No Backyard Grass, Many Trees, Subdivision, Sprinkler System
Details
- Parcel number: R156267
Construction
Type & style
- Home type: SingleFamily
- Architectural style: Traditional,Detached
- Property subtype: Single Family Residence
Materials
- Brick
- Foundation: Slab
- Roof: Composition
Condition
- Year built: 1989
Utilities & green energy
- Sewer: Public Sewer
- Water: Public
- Utilities for property: Sewer Available, Water Available, Cable Available
Green energy
- Energy generation: Solar
Community & HOA
Community
- Security: Smoke Detector(s)
- Subdivision: Colony 28 Ph 3
HOA
- Has HOA: No
Location
- Region: The Colony
Financial & listing details
- Tax assessed value: $397,103
- Annual tax amount: $6,651
- Date on market: 11/2/2023
- Cumulative days on market: 33 days
- Listing terms: Assumable,Cash,Conventional,FHA,VA Loan
- Exclusions: Items in Garage and table in Open Patio
Price history
| Date | Event | Price |
|---|---|---|
| 10/30/2023 | Sold | -- |
Source: NTREIS #20427188 Report a problem | ||
| 10/27/2023 | Pending sale | $450,000$227/sqft |
Source: NTREIS #20427188 Report a problem | ||
| 10/12/2023 | Contingent | $450,000$227/sqft |
Source: NTREIS #20427188 Report a problem | ||
| 10/4/2023 | Price change | $450,000-1.1%$227/sqft |
Source: NTREIS #20427188 Report a problem | ||
| 9/29/2023 | Price change | $455,000-1.1%$229/sqft |
Source: NTREIS #20427188 Report a problem | ||
| 9/8/2023 | Listed for sale | $460,000+16.5%$232/sqft |
Source: NTREIS #20427188 Report a problem | ||
| 4/15/2022 | Sold | -- |
Source: NTREIS #20006400 Report a problem | ||
| 3/18/2022 | Pending sale | $395,000$199/sqft |
Source: NTREIS #20006400 Report a problem | ||
| 3/16/2022 | Listed for sale | $395,000$199/sqft |
Source: NTREIS #20006400 Report a problem | ||
| 3/14/2022 | Contingent | $395,000$199/sqft |
Source: NTREIS #20006400 Report a problem | ||
Public tax history
| Year | Property taxes | Tax assessment |
|---|---|---|
| 2025 | $7,679 -3.6% | $397,103 -3.2% |
| 2024 | $7,962 +597.7% | $410,262 +1.9% |
| 2023 | $1,141 -70% | $402,619 +27.1% |
| 2022 | $3,801 | $316,835 +10% |
| 2021 | $3,801 | $288,032 +2.3% |
| 2020 | $3,801 | $281,652 -0.1% |
| 2019 | $3,801 +5.8% | $281,928 +17.4% |
| 2018 | $3,594 +10% | $240,053 +10% |
| 2017 | $3,267 | $218,230 +10% |
| 2016 | $3,267 +4.3% | $198,391 +10% |
| 2015 | $3,133 | $180,355 +10% |
| 2014 | $3,133 | $163,959 +5.3% |
| 2013 | $3,133 | $155,708 -0.3% |
| 2012 | -- | $156,129 +3.2% |
| 2011 | -- | $151,293 -5.4% |
| 2010 | -- | $160,001 +0.2% |
| 2009 | -- | $159,603 +8.2% |
| 2007 | $3,570 -4.1% | $147,527 +1.2% |
| 2006 | $3,724 +5.3% | $145,776 +5.2% |
| 2005 | $3,537 | $138,532 -0.9% |
| 2004 | -- | $139,732 -1.2% |
| 2003 | -- | $141,456 0% |
| 2002 | -- | $141,457 +3.8% |
| 2001 | -- | $136,324 |
Find assessor info on the county website
Neighborhood: 75056
Nearby homes
- $385,5004 bd3 ba2.1k sqft3 Walden Ct, The Colony, TX 75056Off Market
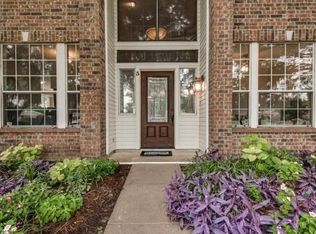
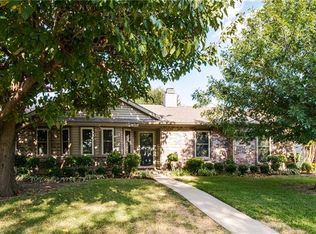
- $380,0003 bd2 ba2.1k sqft2 Melroy Cir, The Colony, TX 75056Off Market
- $376,2003 bd2 ba1.9k sqft4 Melroy Cir, The Colony, TX 75056Off Market
- $370,3003 bd2 ba1.9k sqft5 Walden Ct, The Colony, TX 75056Off Market
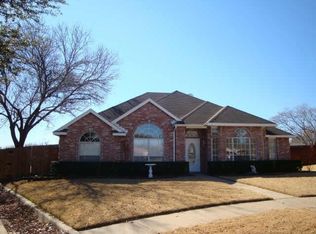
- $339,1003 bd2 ba1.8k sqft6 Melroy Cir, The Colony, TX 75056Off Market
- $370,5004 bd2 ba2k sqft2 Walden Ct, The Colony, TX 75056Off Market
- $353,5003 bd2 ba1.7k sqft4236 N Colony Blvd, The Colony, TX 75056Off Market
- $355,9003 bd2 ba1.7k sqft4240 N Colony Blvd, The Colony, TX 75056Off Market
Nearby schools
GreatSchools rating
- 6/10Ethridge Elementary SchoolGrades: PK-5Distance: 0.5 mi
- 3/10Lakeview Middle SchoolGrades: 6-8Distance: 0.4 mi
- 5/10The Colony High SchoolGrades: 9-12Distance: 1.5 mi
Schools provided by the listing agent
- Elementary: Ethridge
- Middle: Lakeview
- High: The Colony
- District: Lewisville ISD
Source: NTREIS. This data may not be complete. We recommend contacting the local school district to confirm school assignments for this home.
Get a cash offer in 3 minutes
Find out how much your home could sell for in as little as 3 minutes with a no-obligation cash offer.
Estimated market value
$408,100
Get a cash offer in 3 minutes
Find out how much your home could sell for in as little as 3 minutes with a no-obligation cash offer.
Estimated market value
$408,100
- Texas
- Denton County
- The Colony
- 75056
- 1 Walden Ct
