Skip main navigation
Sold for $499,900
  • $499,900

    1 Walden Lane, Bluffton, SC 29909

    2beds
    2,142sqft
    Single Family Residence
    Built in 2000
    0.25 Acres Lot
    $500,000 Zestimate®
    $233/sqft
    $3,836 Estimated rent

    Home value

    $500,000

    $470,000 - $535,000

    $3,836/mo

    Zestimate® history
    Loading
    Loading...

    Owner options

    List your home for rent

    $3,836/mo

    Rent Zestimate®

    Find your next renter with Zillow Rental Manager. Plus, with online applications, you can quickly screen prospective tenants – for free.

    Learn more

    $3,836/mo

    Rent Zestimate®

    Refinance and save

    $3,047/mo

    Est. payment

    Refinancing to a lower rate could help reduce your monthly payments and save thousands over the life of the loan.

    See today's rates

    $3,047/mo

    Est. payment

    Explore your selling options

    Work with a Zillow partner agent

    Leverage their expertise and Zillow's premium Showcase listings to get your home seen by more buyers.

    Get started

    List with your own agent

    Get your home in front of millions of buyers by listing it on Zillow.

    Learn how to do it

    Sell it yourself

    Take full control of how buyers see your home on Zillow by listing For Sale by Owner (FSBO).

    List your home

    What's special

    Welcoming foyerPlantation shuttersClean stucco reportInsulated garage doorLeafguard guttersRecipe windowsFully remodeled kitchen
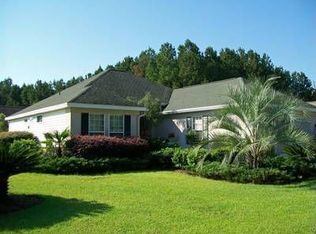
    This meticulouѕ, lіght & brіght, updated Ηattеras model in Sun Citу Hіlton Head offers numerous, luxurious, updates providing worry-free living & premium upgrades. Enjoy Luxury Vinyl Plank & tile throughout (no carpet), Plantation Shutters, newer light fixtures, smooth ceilings & crown molding. The fully remodeled kitchen boasts 42" soft-close white cabinets/drawers & solid maple pull-outs. Gorgeous high-end Cambria quartz counters, recipe windows, tile backsplash, two skylights & SS appls! The primary bdrm is huge boasting custom closet shelving & a totally updated bath featuring a walnut vanity, tile shower with grab bars & pull-down seat! This open floor plan home has a welcoming foyer, two bdrms, two full baths, office/den with French doors, huge kitchen with bayed eating area, great room & formal dining area with lit glass shelf display insert. The Carolina room leads out to a screen porch & patio. The guest bathroom has also been updated top to bottom! Indoor laundry room. This home really has it all!!! Live worry-free knowing exterior & mechanical enhancements include a 2023 architectural roof & all four skylights replaced, LeafGuard gutters, front door & new semi-impact windows. The garage has a utility sink, insulated garage door, a Rinnai tankless water heater, epoxy-floor, water shut-off handle & storage cabinets. The attic is floored with pull-down ladder access. The exterior of the home was painted in 2023 and has a current clean stucco report. But wait, there's more! See full list of updates at the house. The other great features of this home include surround sound, a large side yard & updated landscaping offering privacy from others and backs to the 7th tee of Hidden Cypress Golf course. Perfectly situated close to so many of Sun City amenities and approximately 1/4 mile to the ever-popular nature trail! Sun City Hilton Head has currently completed a $50 million expansion. The new phase features a state-of-the-art amenity center, 2-Story Fitness Center w/indoor track & a multi-sports court, 15,000 sq. ft. pool, featuring a lazy river, pool side food bar, sun deck, & poolside cabanas + Indoor pool,12 outdoor & 4 indoor pickleball courts, 3 outdoor & 2 indoor tennis courts & so much more. Try your hand at painting, ceramics, sewing, photography. Play bocce ball, croquet, tennis, pickleball, billiards, Ping-Pong, participate in an array of fitness classes, the fun never ends! The opportunities are endless!

    Zillow last checked:

    Listing updated:

    Listed by:

    Barbara O'Connor 843-422-5060,

    Howard Hanna Allen Tate Lowcountry

    Bought with:

    The Joan Kelly Group

    Keller Williams Realty

    Source: REsides, Inc.,MLS#: 511427MLS Logo

    Facts & features

    Interior

    Bedrooms & bathrooms
    • Bedrooms: 2
    • Bathrooms: 2
    • Full bathrooms: 2
    Primary bedroom
    • Level: First
    Heating
    • Central, Gas
    Cooling
    • Central Air
    Appliances
    • Included: Dryer, Dishwasher, Disposal, Gas Range, Microwave, Refrigerator, Washer, Tankless Water Heater
    Features
    • Attic, Ceiling Fan(s), Main Level Primary, Multiple Closets, Pull Down Attic Stairs, Smooth Ceilings, Separate Shower, Entrance Foyer, Eat-in Kitchen, New Paint
    • Flooring: Ceramic Tile, Luxury Vinyl, Luxury VinylPlank
    • Windows: Bay Window(s), Impact Glass
    Interior area
    • Total interior livable area: 2,142 sqft

    Property

    Parking
    • Total spaces: 2
    • Parking features: Driveway, Garage, Two Car Garage, Oversized
    • Garage spaces: 2
    Features
    • Stories: 1
    • Patio & porch: Rear Porch, Patio, Porch, Screened
    • Exterior features: Enclosed Porch, Sprinkler/Irrigation, Porch, Patio, Rain Gutters
    • Pool features: Gas Heat, Heated, Lap, Salt Water, Community
    • Has view: Yes
    • View description: Golf Course, Landscaped
    • Water view: Golf Course,Landscaped
    Lot
    • Size: 0.25 Acres
    • Features: Corner Lot, 1/4 to 1/2 Acre Lot
    Details
    • Parcel number: R60002000008670000
    • Special conditions: None

    Construction

    Type & style
    • Home type: SingleFamily
    • Architectural style: One Story
    • Property subtype: Single Family Residence
    Materials
    • Stucco
    • Roof: Asphalt
    Condition
    • Year built: 2000
    Details
    • Builder model: Hatteras

    Utilities & green energy

    • Water: Public
    Green energy
    • Energy efficient items: Water Heater

    Community & HOA

    Community
    • Security: Smoke Detector(s)
    • Senior community: Yes
    • Subdivision: Hampton Village
    HOA
    • Amenities included: Bocce Court, Clubhouse, Dog Park, Fitness Center, Gas, Picnic Area, Playground, Pickleball, Pool, Restaurant, Guard, Spa/Hot Tub, Tennis Court(s), Trail(s)
    Location
    • Region: Bluffton

    Financial & listing details

    • Price per square foot: $233/sqft
    • Tax assessed value: $464,000
    • Annual tax amount: $1,396
    • Date on market: 7/20/2026
    • Listing terms: Conventional,1031 Exchange

    Price history

    DateEventPrice
    10/5/2026Sold$499,900$233/sqft
    Source: REsides, Inc. #511427 Report a problem
    7/31/2026Pending sale$499,900$233/sqft
    Source: REsides, Inc. #511427 Report a problem
    7/20/2026Listed for sale$499,900+81.8%$233/sqft
    Source: REsides, Inc. #511427 Report a problem
    11/19/2018Sold$275,000-1.4%$128/sqft
    Source: Public Record Report a problem
    10/1/2018Pending sale$279,000$130/sqft
    Source: Town Square Realty LLC #386178 Report a problem
    9/5/2018Price change$279,000-5.4%$130/sqft
    Source: Town Square Realty LLC #386178 Report a problem
    5/6/2018Price change$295,000-4.8%$138/sqft
    Source: Keller Williams Hilton Head Island #155915 Report a problem
    4/10/2018Price change$310,000-3.1%$145/sqft
    Source: Keller Williams Hilton Head Island #375362 Report a problem
    2/14/2018Listed for sale$319,900+36.1%$149/sqft
    Source: Keller Williams Realty - Bluffton #375362 Report a problem
    12/8/2011Sold$235,000-5.6%$110/sqft
    Source: Public Record Report a problem
    9/14/2011Price change$249,000-3.9%$116/sqft
    Source: Town Square Realty LLC #308437 Report a problem
    8/23/2011Listed for sale$259,000$121/sqft
    Source: Town Square Realty LLC #308437 Report a problem

    Public tax history

    YearProperty taxesTax assessment
    2025$1,396 -0.1%$12,650
    2024$1,397 0%$12,650
    2023$1,397 +11.4%$12,650 +15%
    2022$1,254 +1%$11,000
    2021$1,241 $11,000
    2020-- $11,000
    2019$1,450 +1.1%$11,000 -2%
    2018$1,434 +47.2%$11,220 +15%
    2017$974 $9,760
    2016$974 $9,760
    2015$974 $9,760
    2014$974 $9,760
    2013$974 $9,760
    2010$974 +3.7%--
    2009$940 +3.2%--
    2008$911 +6.5%$8,400
    2007$855 -25%$8,400
    2005$1,141 +9%$8,400 +3.7%
    2004$1,047 +169.1%$8,100 +225%
    2003$389 $2,492
    2001-- --
    2000-- $20,000
    Find assessor info on the county website

    Neighborhood: Sun City Hilton Head

    Nearby schools

    GreatSchools rating
    Get a cash offer in 3 minutes
    Find out how much your home could sell for in as little as 3 minutes with a no-obligation cash offer.
    Estimated market value

    $500,000

    Get a cash offer in 3 minutes
    Find out how much your home could sell for in as little as 3 minutes with a no-obligation cash offer.
    Estimated market value

    $500,000