Opportunity awaits you!! This 4 bed,1 full &1 half bath Bi-Level home located on a wonderful corner lot in the desirable Marianne Estates neighborhood of Ogdensburg is calling you!! This property offers a beautiful level fenced in back yard with plenty of privacy, 2 car width driveway on just under a half acre of land. Property features include newer roof, central air, whole house generator, electric gutter de-icers, remoter Sunsetter awing and 2 sheds. The homes main floor features 3 generous sized bedrooms, cozy living room, dining room with sliders leading to a relaxing trex deck, kitchen and full bath. The lower level offers a 4th bedroom along with an oversized family room with sliders leading to the patio and a wood stove(not hooked up). A half bath and utility room complete this level. Home also has a 1 car garage with storage space. Natural gas connected to house and runs the generator, home is heated by oil, stub up in place for easy conversion. THIS IS AN ESTATE SALE, OWNER REQUEST AS-IS SALE. Home just needs some updates. Come make it your own!!
Under contract
$425,000
1 Wallkill Ter, Ogdensburg Boro, NJ 07439
4beds
--sqft
Single Family Residence
Built in 1973
0.43 Acres Lot
$449,900 Zestimate®
$--/sqft
$-- HOA
What's special
Whole house generatorCentral airHalf bathBi-level homeElectric gutter de-icersWood stoveUtility room
- 35 days
- 703
- 51
Likely to sell faster than
Zillow last checked:
Listing updated:
Listed by:
John Fierro 973-250-3299,
Kistle Realty, Llc.
Source: GSMLS,MLS#: 4044426
Facts & features
Interior
Bedrooms & bathrooms
- Bedrooms: 4
- Bathrooms: 2
- Full bathrooms: 1
- 1/2 bathrooms: 1
Bedroom 1
- Level: First
- Area: 156
- Dimensions: 13 x 12
Bedroom 2
- Level: First
- Area: 100
- Dimensions: 10 x 10
Bedroom 3
- Level: First
- Area: 90
- Dimensions: 10 x 9
Bedroom 4
- Level: Ground
- Area: 156
- Dimensions: 13 x 12
Dining room
- Level: First
- Area: 90
- Dimensions: 9 x 10
Family room
- Level: Ground
- Area: 297
- Dimensions: 11 x 27
Kitchen
- Features: Separate Dining Area
- Level: First
- Area: 90
- Dimensions: 9 x 10
Living room
- Level: First
- Area: 182
- Dimensions: 14 x 13
Heating
- 1 Unit, Baseboard - Hotwater, Oil Tank Above Ground - Outside
Cooling
- Central Air
Appliances
- Included: Carbon Monoxide Detector, Dishwasher, Microwave, Range/Oven-Electric, Refrigerator, Electric Water Heater
- Laundry: Laundry Room
Features
- Flooring: Carpet, Laminate, Wood
- Windows: Blinds
- Basement: None
- Number of fireplaces: 1
- Fireplace features: Wood Stove-Freestanding
Property
Parking
- Total spaces: 4
- Parking features: 2 Car Width, Attached Garage
- Attached garage spaces: 1
- Uncovered spaces: 4
Features
- Levels: Bi-Level
- Patio & porch: Deck, Patio
- Fencing: Metal Fence
Lot
- Size: 0.43 Acres
- Dimensions: 120 x 150
- Features: Corner Lot
Details
- Additional structures: Storage Shed
- Parcel number: 2816000260005000110000
- Zoning description: Res
- Other equipment: Generator-Hookup
Construction
Type & style
- Home type: SingleFamily
- Property subtype: Single Family Residence
Materials
- Composition Shingle, Vinyl Siding
- Roof: Asphalt Shingle
Condition
- Year built: 1973
Utilities & green energy
- Sewer: Septic 4 Bedroom Town Verified
- Water: Public
- Utilities for property: Electricity Connected
Community & HOA
Community
- Security: Carbon Monoxide Detector(s), Smoke Detector(s), Carbon Monoxide Detector
- Subdivision: Marianne Estates
Location
- Region: Ogdensburg
Financial & listing details
- Tax assessed value: $202,800
- Annual tax amount: $8,424
- Date on market: 8/3/2026
- Ownership type: Fee Simple
- Electric utility on property: Yes
Estimated market value
$449,900
$427,000 - $472,000
$3,122/mo
Price history
| Date | Event | Price |
|---|---|---|
| 8/25/2026 | Pending sale | $425,000 |
Source:  GSMLS #4044426 Report a problem GSMLS #4044426 Report a problem | ||
| 8/3/2026 | Listed for sale | $425,000 |
Source: GSMLS #4044426 Report a problem | ||
Public tax history
| Year | Property taxes | Tax assessment |
|---|---|---|
| 2025 | $8,424 +3.9% | $202,800 |
| 2024 | $8,106 +0.8% | $202,800 |
| 2023 | $8,043 +5.3% | $202,800 |
| 2022 | $7,639 +0.1% | $202,800 |
| 2021 | $7,635 +3.2% | $202,800 |
| 2020 | $7,400 +1.6% | $202,800 |
| 2019 | $7,285 +1.6% | $202,800 |
| 2018 | $7,171 +1.8% | $202,800 |
| 2017 | $7,045 +2.1% | $202,800 |
| 2016 | $6,897 +1.3% | $202,800 |
| 2015 | $6,806 -12.9% | $202,800 |
| 2014 | $7,811 +1.8% | $202,800 -29.6% |
| 2013 | $7,675 +2.5% | $288,000 |
| 2012 | $7,485 +3.6% | $288,000 |
| 2011 | $7,226 +5.1% | $288,000 |
| 2010 | $6,875 +2.9% | $288,000 |
| 2009 | $6,681 | $288,000 +104.1% |
| 2008 | -- | $141,100 +2.9% |
| 2007 | -- | $137,100 |
| 2006 | -- | $137,100 |
| 2005 | -- | $137,100 |
| 2004 | -- | $137,100 |
| 2003 | -- | $137,100 |
| 2002 | -- | $137,100 |
| 2001 | -- | $137,100 |
Find assessor info on the county website
Monthly payment
Est. payment
Payment breakdown
Explore the cost of this home by adjusting the details. Changes won't be saved.Climate risks
Neighborhood: South Ogdensburg
Nearby schools
Schools provided by the listing agent
- Elementary: Ogdensburg
- Middle: Ogdensburg
- High: Wallkill
Source: GSMLS. This data may not be complete. We recommend contacting the local school district to confirm school assignments for this home.
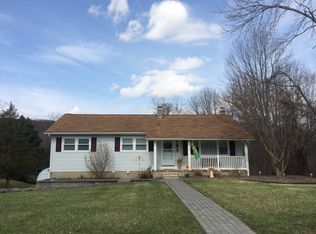
Similar homes
- $349,9004 bd2 ba-- sqft32 Madison Dr, Ogdensburg Boro, NJ 07439For Sale
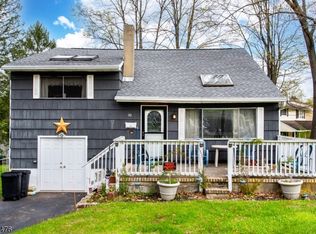 MLS ID #4024058, Dana Billups, Realty Executives Exceptional. GSMLS
 - $399,0003 bd2 ba-- sqft131 Munsonhurst Rd, Franklin Boro, NJ 07416For Sale
 MLS ID #4048884, Justin Juba, Juba Team Realty. GSMLS
 - $430,0003 bd1 ba-- sqft15 Cherry St, Newton Town, NJ 07860For Sale
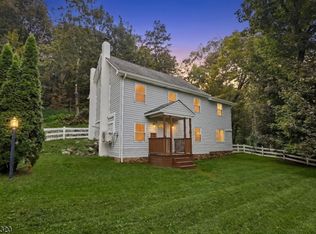 MLS ID #4050526, Peter Boutros, Exp Realty, Llc. GSMLS
 - $425,0003 bd2 ba-- sqft52 Hilltop Trl, Sparta Twp., NJ 07871For Sale
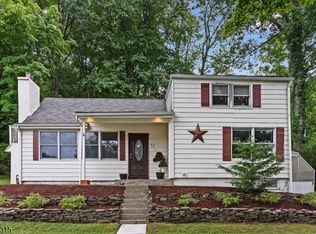 MLS ID #4046416, Christine Tremain, Weichert Realtors. GSMLS
