Skip main navigation
Pending
  • $2,495,000

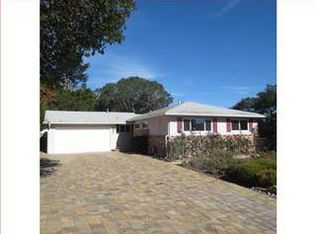
    1 Walter Colton Dr, Monterey, CA 93940

    4beds
    2,568sqft
    : 
    $16,539/mo
    Get pre-qualified
    Single Family Residence, Residential
    Built in 1959
    0.28 Acres Lot
    $2,463,000 Zestimate®
    $972/sqft
    $-- HOA

    What's special

    Positioned above Monterey Bay in the desirable Mar Vista neighborhood, 1 Walter Colton Drive pairs expansive coastal views with a beautifully executed, extensive remodel completed in 2026. Thoughtfully reimagined with a fresh, sophisticated aesthetic, the home offers an open, light-filled interior designed to take full advantage of its spectacular setting. Vaulted ceilings, wide-plank wood flooring and a striking fireplace define the main living space, while oversized windows frame sweeping views of Monterey Bay. The adjoining kitchen features generous cabinetry, extensive counter space, and a large center island, creating an inviting setting for everyday living and entertaining. Two primary suites with walk-in closets, one on each level, offer exceptional flexibility. Modern amenities include air conditioning and owned solar, along with RV or boat parking with hookups and additional electrical hookups in the garage. With convenient access to the hospital, downtown Monterey, Carmel, Pebble Beach, and Highway 1, this extensively remodeled residence brings together panoramic views, elevated design, modern comfort, and an exceptionally central Peninsula location.
    41 days
    269
    3

    Zillow last checked:

    Listing updated:

    Listed by:

    Bailey Papazian 02094151 831-320-0719,

    Compass 831-318-0150,

    Michelle Hammons 01986620 831-915-0653,

    Compass

    Source: MLSListings Inc,MLS#: ML82058303MLS Logo

      Facts & features

      Interior

      Bedrooms & bathrooms
      • Bedrooms: 4
      • Bathrooms: 3
      • Full bathrooms: 3
      Bedroom
      • Features: PrimarySuiteRetreat, WalkinCloset, PrimaryBedroomonGroundFloor, PrimaryBedroom2plus
      Bathroom
      • Features: DoubleSinks, PrimaryStallShowers, ShoweroverTub1, StallShower, UpdatedBaths, FullonGroundFloor, PrimaryOversizedTub, OversizedTub
      Dining room
      • Features: BreakfastBar, DiningAreainLivingRoom
      Family room
      • Features: NoFamilyRoom
      Kitchen
      • Features: _220VoltOutlet, Island
      Heating
      • Central Forced Air Gas
      Cooling
      • Central Air
      Appliances
      • Included: Dishwasher, Disposal, Microwave, Built In Oven/Range, Refrigerator
      • Laundry: Inside
      Features
      • Flooring: Hardwood, Tile
      • Number of fireplaces: 1
      • Fireplace features: Living Room
      Interior area
      • Total structure area: 2,568
      • Total interior livable area: 2,568 sqft

      Property

      Parking
      • Total spaces: 2
      • Parking features: Attached, Guest
      • Attached garage spaces: 2
      Features
      • Stories: 1
      • Has view: Yes
      • View description: Bay, City Lights, Ocean
      • Has water view: Yes
      • Water view: Bay,Ocean
      Lot
      • Size: 0.28 Acres
      • Features: Sloped Up
      Details
      • Parcel number: 001791034000
      • Zoning: R1
      • Special conditions: Standard

      Construction

      Type & style
      • Home type: SingleFamily
      • Property subtype: Single Family Residence, Residential
      Materials
      • Foundation: Other, Crawl Space
      • Roof: Composition
      Condition
      • New construction: No
      • Year built: 1959

      Utilities & green energy

      • Gas: PublicUtilities
      • Sewer: Public Sewer
      • Water: Public
      • Utilities for property: Public Utilities, Water Public, Solar

      Community & HOA

      Location
      • Region: Monterey

      Financial & listing details

      • Price per square foot: $972/sqft
      • Tax assessed value: $1,173,000
      • Date on market: 8/21/2026
      • Listing agreement: ExclusiveRightToSell

        Estimated market value

        $2,463,000

        $2.34M - $2.59M

        $5,997/mo

        Price history

        DateEventPrice
        9/15/2026Pending sale$2,495,000$972/sqft
        Source: MLSListings Inc #ML82058303 Report a problem
        8/30/2026Contingent$2,495,000$972/sqft
        Source: MLSListings Inc #ML82058303 Report a problem
        8/21/2026Listed for sale$2,495,000+322.9%$972/sqft
        Source: MLSListings Inc #ML82058303 Report a problem
        5/22/2025Sold$590,000-48.7%$230/sqft
        Source: Public Record Report a problem
        8/26/2024Sold$1,150,000$448/sqft
        Source: MLSListings Inc #ML81974039 Report a problem
        8/5/2024Pending sale$1,150,000$448/sqft
        Source: MLSListings Inc #ML81974039 Report a problem
        7/22/2024Listed for sale$1,150,000$448/sqft
        Source: MLSListings Inc #ML81974039 Report a problem

        Public tax history

        YearProperty taxesTax assessment
        2026-- $1,173,000 +2%
        2025$13,084 -18%$1,150,000 -12.5%
        2024$15,948 +553.5%$1,315,000 +800.3%
        2023$2,440 +41.2%$146,064 +2%
        2022$1,728 +1.4%$143,201 +2%
        2021$1,705 +3.6%$140,394 +1%
        2020$1,646 -4.2%$138,955 +2%
        2019$1,717 +3.7%$136,232 +2%
        2018$1,656 +7.2%$133,561 +2%
        2017$1,544 +1.7%$130,943 +2%
        2016$1,518 +2.9%$128,376 +1.5%
        2015$1,475 $126,449 +2%
        2014$1,475 $123,973 +2.5%
        2012-- $120,994 +2%
        2011-- $118,622 +0.8%
        2010-- $117,736 -0.2%
        2009-- $118,016 +2%
        2008-- $115,703 +2%
        2007-- $113,435 +2%
        2006-- $111,211 +2%
        2005-- $109,032 +2%
        2004-- $106,895 +1.9%
        2003-- $104,937 +2%
        2002-- $102,880 +2%
        2001$1,026 $100,864 +2%
        2000-- $98,886
        Find assessor info on the county website

        Monthly payment

        Est. payment

        Payment breakdown

        Explore the cost of this home by adjusting the details. Changes won't be saved.
        All calculations are estimates and provided by Zillow, Inc. for informational purposes only. Actual amounts may vary.
        HOA fees may include property taxes on listings classified as Co-Ops. Contact the listing agent and/or owner for fee details.
        See how much you could borrow to make a competitive offer.

        Climate risks

        Neighborhood: Monterey Vista

        Getting around

        36 / 100
        Car-Dependent
        27 / 100
        Some Transit
        24 / 100
        Somewhat Bikeable

        Nearby schools

        GreatSchools rating
        Schools provided by the listing agent
        • District: MontereyPeninsulaUnified

        Source: MLSListings Inc. This data may not be complete. We recommend contacting the local school district to confirm school assignments for this home.

        A local agent can set up tours, give advice and negotiate with sellers.

        Browse local experts
          1. Local buyer's agents are ready to help