Skip main navigation
Under contract
  • Price cut: $200K (7/29)
    $529,900

    1 Walter's Way, Windsor, CT 06095

    4beds
    3,552sqft
    : 
    $3,847/mo
    Get pre-qualified
    Single Family Residence
    Built in 2010
    2.19 Acres Lot
    $-- Zestimate®
    $149/sqft
    $-- HOA

    What's special

    Striking stone facadeElegant archwaysGrand arched entrySun-filled interiorHardwood floorsSpa-inspired bath
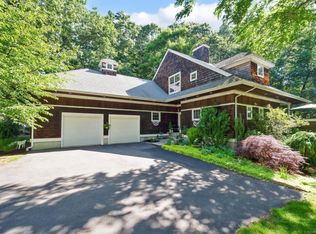
    Highest and Best Due by 08/02/2026 @ 6pm. SELLER PREFERS ALL OFFERS ON GHAR CONTRACTS ONLY. Welcome to 1 Walters Way, a one-of-a-kind CUSTOM-BUILT, nestled on 2.19 private acres with 95,396 lot sq ft in one of Windsor's most desirable neighborhoods. Beautifully designed and built in 2010 by the current owner's father, this one-owner home reflects pride of ownership, timeless craftsmanship, and lasting quality throughout. Competitively priced, this is a rare opportunity to own a beautiful home with exceptional character and endless potential. From the striking stone facade and grand arched entry to the sun-filled interior, you'll find hardwood floors, elegant archways, and spacious living areas designed for everyday living and entertaining. The open-concept kitchen flows seamlessly into the seating area, while the formal dining room is perfect for gatherings. The expansive primary suite offers a fireplace, sitting area, and spa-inspired bath. Three additional bedrooms provide flexibility for family, guests, or a home office. The unfinished walkout lower level offers incredible potential for a home theater, gym, recreation room, or in-law suite. Conveniently located just minutes from Windsor Center, commuter routes, parks, and the Connecticut River Boat Launch, this home offers privacy, space, and a story all its own. Come experience the warmth, craftsmanship, and opportunity that make 1 Walters Way truly unforgettable. After the seller's father's passing three years ago, the current owner inherited the home. The size and upkeep have become more than she needs on her own, creating an opportunity for the next owner to make this exceptional property their own. With its impressive size, quality construction, and value, buyers have the opportunity to walk into instant equity while adding their own personal touches over time.
    12 days
    |
    3,596
    |
    344
    |

    Zillow last checked:

    Listing updated:

    Listed by:

    Shy Grahame (860)617-1740,

    Berkshire Hathaway NE Prop. 860-633-3674,

    Diane Q McHugh 860-680-8204,

    Berkshire Hathaway NE Prop.

    Source: Smart MLS,MLS#: 24195383MLS Logo

      Facts & features

      Interior

      Bedrooms & bathrooms
      • Bedrooms: 4
      • Bathrooms: 4
      • Full bathrooms: 3
      • 1/2 bathrooms: 1
      Rooms
      • Room types: Laundry
      Primary bedroom
      • Features: Bedroom Suite, Ceiling Fan(s), Dressing Room, Fireplace, Walk-In Closet(s), Hardwood Floor
      • Level: Main
      Bedroom
      • Features: Ceiling Fan(s), Full Bath, Wall/Wall Carpet
      • Level: Upper
      Bedroom
      • Features: Wall/Wall Carpet
      • Level: Upper
      Bedroom
      • Features: Wall/Wall Carpet
      • Level: Upper
      Primary bathroom
      • Features: Quartz Counters, Double-Sink, Full Bath, Steam/Sauna, Whirlpool Tub, Tile Floor
      • Level: Main
      Bathroom
      • Features: Remodeled, Tile Floor
      • Level: Main
      Bathroom
      • Features: Tub w/Shower, Tile Floor
      • Level: Upper
      Bathroom
      • Features: Tub w/Shower, Tile Floor
      • Level: Upper
      Dining room
      • Features: Remodeled, Hardwood Floor
      • Level: Main
      Dining room
      • Features: Remodeled, Hardwood Floor
      • Level: Main
      Kitchen
      • Features: Remodeled, Quartz Counters, Dining Area, Eating Space, Hardwood Floor
      • Level: Main
      Living room
      • Features: Remodeled, Balcony/Deck, Ceiling Fan(s), Fireplace, French Doors, Hardwood Floor
      • Level: Main
      Heating
      • Forced Air, Propane
      Cooling
      • Central Air, Window Unit(s)
      Appliances
      • Included: Gas Range, Oven, Refrigerator, Freezer, Ice Maker, Dishwasher, Disposal, Washer, Dryer, Wine Cooler, Electric Water Heater, Tankless Water Heater
      • Laundry: Main Level
      Features
      • Sound System, Entrance Foyer
      • Doors: French Doors
      • Basement: Full,Unfinished,Sump Pump,Concrete
      • Attic: Pull Down Stairs
      • Number of fireplaces: 2
      Interior area
      • Total structure area: 3,552
      • Total interior livable area: 3,552 sqft
      • Finished area above ground: 3,552

      Property

      Parking
      • Total spaces: 4
      • Parking features: Attached, Covered, Driveway, Paved
      • Attached garage spaces: 2
      • Has uncovered spaces: Yes
      Features
      • Patio & porch: Porch
      • Exterior features: Breezeway, Rain Gutters
      • Waterfront features: Access
      Lot
      • Size: 2.19 Acres
      • Features: Cul-De-Sac
      Details
      • Parcel number: 999999999
      • Zoning: AA

      Construction

      Type & style
      • Home type: SingleFamily
      • Architectural style: Colonial,Modern
      • Property subtype: Single Family Residence
      Materials
      • Vinyl Siding, Aluminum Siding, Stone
      • Foundation: Concrete Perimeter
      • Roof: Asphalt
      Condition
      • New construction: No
      • Year built: 2010

      Utilities & green energy

      • Sewer: Public Sewer
      • Water: Public
      • Utilities for property: Cable Available

      Community & HOA

      Community
      • Features: Gated
      • Security: Security System
      • Subdivision: Rainbow
      HOA
      • Has HOA: No
      Location
      • Region: Windsor

      Financial & listing details

      • Price per square foot: $149/sqft
      • Tax assessed value: $445,060
      • Annual tax amount: $12,662
      • Date on market: 7/29/2026

        Estimated market value

        Not available

        Estimated sales range

        Not available

        Not available

        Price history

        DateEventPrice
        8/10/2026Pending sale$529,900$149/sqft
        Source: Smart MLS #24195383 Report a problem
        8/4/2026Contingent$529,900$149/sqft
        Source: Berkshire Hathaway HomeServices New England Properties #24195383 Report a problem
        7/29/2026Price change$529,900-27.4%$149/sqft
        Source: Smart MLS #24195383 Report a problem
        7/5/2026Listed for sale$729,900+120%$205/sqft
        Source: Smart MLS #24188794 Report a problem
        1/11/2011Sold$331,700+215.9%$93/sqft
        Source: Public Record Report a problem
        1/10/2008Sold$105,000+54.4%$30/sqft
        Source: Public Record Report a problem
        4/17/1997Sold$68,000$19/sqft
        Source: Public Record Report a problem

        Public tax history

        YearProperty taxesTax assessment
        2025$12,662 -6.2%$445,060
        2024$13,494 +20.1%$445,060 +33.1%
        2023$11,236 +1%$334,390
        2022$11,125 $334,390
        2021$11,125 +0.5%$334,390
        2020$11,072 +2.3%$334,390 +0%
        2019$10,825 +0.8%$334,320 +2.6%
        2018$10,740 +1.6%$325,850
        2017$10,574 +3%$325,850
        2016$10,271 +1.9%$325,850
        2015$10,075 +1.5%$325,850
        2014$9,929 -12.2%$325,850 -21.2%
        2013$11,306 -2.2%$413,700
        2012$11,563 +3.9%$413,700 +4.2%
        2011$11,125 +22%$396,900 +23.5%
        2010$9,122 +40%$321,440 +39.8%
        2009$6,515 +310.5%$229,880 +324.3%
        2008$1,587 $54,180
        2007$1,587 $54,180
        2006$1,587 +1.9%$54,180
        2005$1,557 -0.3%$54,180
        2004$1,562 +24.3%$54,180 +44.7%
        2003$1,257 +7.6%$37,450
        2001$1,168 +5%$37,450
        2000$1,112 -34.5%$37,450 -52.4%
        1996$1,698 $78,600
        Find assessor info on the county website

        Monthly payment

        Est. payment

        Payment breakdown

        Explore the cost of this home by adjusting the details. Changes won't be saved.
        All calculations are estimates and provided by Zillow, Inc. for informational purposes only. Actual amounts may vary.
        HOA fees may include property taxes on listings classified as Co-Ops. Contact the listing agent and/or owner for fee details.
        Mortgage interest rates are dependent on a number of factors, including credit score, down payment, and repayment length. Interest rate data provided by Zillow Group Marketplace, Inc. as of 1/1/1970 from various mortgage lenders with which we have lead or other similar arrangements; the Estimated Payment is an average of those rates.
        See how much you could borrow to make a competitive offer.

        Climate risks

        Neighborhood: 06095

        Getting around

        8 / 100
        Car-Dependent
        12 / 100
        Somewhat Bikeable

        Nearby schools

        GreatSchools rating
        Schools provided by the listing agent
        • Elementary: Poquonock
        • High: Windsor

        Source: Smart MLS. This data may not be complete. We recommend contacting the local school district to confirm school assignments for this home.

        A local agent can set up tours, give advice and negotiate with sellers.

        Browse local experts

        Similar homes