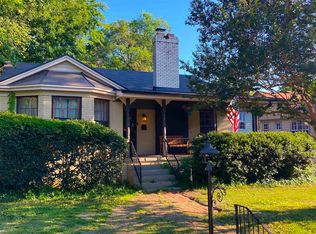
Peaceful streetTwo spacious bedroomsTwo bathsWarmth in its fireplacesCharming interior doors
Step into timeless charm with this 1930s American classic — a one-story treasure that may just be the most precious home on the entire cul-de-sac. Nestled on a peaceful street in Marshall where you can safely stroll to the hospitals, downtown, or anywhere your day takes you, this home blends storybook character with thoughtful design. Inside, you’ll find two spacious bedrooms and two baths, each room seamlessly connected by charming interior doors that lead you gracefully from space to space — a nod to an era when homes were designed for warmth, flow, and connection. Original character shines through every corner. The main living room welcomes you with a cozy fireplace that anchors the space, perfect for gathering on cool evenings. Just beyond, a second living area or den offers its own fireplace — an inviting retreat for quiet mornings, movie nights, or curling up with a good book. The kitchen sits at the heart of the home, easily accessible from every direction, making entertaining feel natural and effortless. Upstairs above the garage, a private bedroom and full bath create the perfect guest suite, office, or bonus retreat — tucked away yet still part of the home’s inviting charm. Out back, the backyard offers space to breathe, garden, entertain, or simply enjoy peaceful evenings under the East Texas sky. This isn’t just a house — it’s the kind of home people slow down to admire. The kind with stories in its walls, warmth in its fireplaces, and the kind of charm that’s nearly impossible to replicate. On a quiet cul-de-sac in the heart of Marshall, it may very well be the sweetest home on the street.
194 days
|
166
|
4
|
Zillow last checked:
Listing updated:
Listed by:
Lisa Sanders903-571-2681,
Better Homes & Gardens Real Es
Source: GTARMLS,MLS#: 26002011
Facts & features
Interior
Bedrooms & bathrooms
Bedrooms: 3
Bathrooms: 3
Full bathrooms: 3
Bathroom
Features: Shower Only, Shower/Tub, Separate Walk-In Closets
Heating
Central/Electric, Fireplace, Fireplace Insert
Cooling
Central Electric, Central Gas, Ceiling Fan(s)
Appliances
Included: Electric Range, Dishwasher, Trash Compactor, Double Oven
Features
Master Bedroom Downstairs, Guest Bedroom Downstairs, Breakfast Bar, Ceiling Fan
Flooring: Carpet, Tile, Vinyl
Fireplace features: Two Or More Fireplaces, Insert, Gas
Interior area
Total structure area: 1,968
Total interior livable area: 1,968 sqft
Property
Parking
Total spaces: 1
Parking features: See Remarks, Concrete
Garage spaces: 1
Features
Levels: One and One Half
Stories: 1.5
Exterior features: Other
Pool features: None
Fencing: Wood,Chain Link
Lot
Size: 0.25 Acres
Dimensions: .25
Features: Cul-De-Sac, Rectangular Lot
Details
Additional structures: Guest House
Parcel number: 052100001000000000000
Construction
Type & style
Home type: SingleFamily
Architectural style: Early American
Property subtype: Single Family Residence
Materials
Brick
Foundation: Pillar/Post/Pier
Roof: Composition
Condition
Pre-owned
Year built: 1930
Utilities & green energy
Sewer: Public Sewer
Water: Municipal Utility District
Utilities for property: Overhead Utilities, Standard Electric, Cable Available, Cable Internet