Don’t Blink – This Lutherville Gem Won’t Last! Welcome to this beautifully updated and impeccably maintained 3-bedroom, 2.5-bath end-unit townhome in one of Lutherville’s most sought-after neighborhoods. With over 1,800 square feet of stylish, comfortable living space, this home is the perfect blend of function and flair—and it’s move-in ready! Step inside and fall in love with the light-filled, open-concept main level, ideal for entertaining or relaxing. Whether you're hosting a dinner party, working from home, or enjoying family time, the flexible layout offers room for a formal dining area, home office, or casual living space—whatever suits your lifestyle. Upstairs, you’ll find three spacious bedrooms, including a sun-drenched primary suite with ensuite bath and ample closet space. The finished lower level adds even more room to spread out, whether you're dreaming of a home gym, rec room, or media lounge. Outside, enjoy serene natural views and multiple outdoor living spaces, perfect for gatherings or quiet evenings under the stars. Additional highlights include: Roof & Gutters (2018) HVAC System (2014) Water Heater (2022) Pre-Inspected for peace of mind Conveniently located close to shopping, commuter routes, and local attractions, this home offers the best of both comfort and convenience. ✨ This one is a must-see—schedule your showing today before it’s gone!
Sold for $435,000
$435,000
1 Wandsworth Bridge Way, Lutherville Timonium, MD 21093
3beds
2,024sqft
Townhouse
Built in 1986
3,790 Square Feet Lot
$441,400 Zestimate®
$215/sqft
$2,856 Estimated rent
Home value
$441,400
$402,000 - $486,000
$2,856/mo
Zestimate® history
Owner options
List your home for rent
$2,856/mo
Rent Zestimate®
Find your next renter with Zillow Rental Manager. Plus, with online applications, you can quickly screen prospective tenants – for free.
$2,856/mo
Rent Zestimate®
Refinance and save
$3,057/mo
Est. payment
Refinancing to a lower rate could help reduce your monthly payments and save thousands over the life of the loan.
$3,057/mo
Est. payment
Explore your selling options
Work with a Zillow partner agent
Leverage their expertise and Zillow's premium Showcase listings to get your home seen by more buyers.
Get startedList with your own agent
Get your home in front of millions of buyers by listing it on Zillow.
Learn how to do itSell it yourself
Take full control of how buyers see your home on Zillow by listing For Sale by Owner (FSBO).
List your homeWhat's special
Finished lower levelSerene natural viewsLight-filled open-concept main levelMultiple outdoor living spacesAmple closet spaceSun-drenched primary suiteEnsuite bath
Zillow last checked:
Listing updated:
Listed by:
Gail Foster 443-271-1864,
CENTURY 21 New Millennium
Bought with:
Beth Darrell, 631887
Berkshire Hathaway HomeServices PenFed Realty
Source: Bright MLS,MLS#: MDBC2130846
Facts & features
Interior
Bedrooms & bathrooms
- Bedrooms: 3
- Bathrooms: 3
- Full bathrooms: 2
- 1/2 bathrooms: 1
- Main level bathrooms: 1
Rooms
- Room types: Living Room, Dining Room, Primary Bedroom, Bedroom 2, Bedroom 3, Kitchen, Family Room, Bathroom 2, Bonus Room, Primary Bathroom, Half Bath
Primary bedroom
- Features: Flooring - Carpet
- Level: Upper
- Area: 195 Square Feet
- Dimensions: 13 x 15
Bedroom 2
- Features: Flooring - Carpet
- Level: Upper
- Area: 132 Square Feet
- Dimensions: 12 x 11
Bedroom 3
- Features: Flooring - Carpet
- Level: Upper
- Area: 108 Square Feet
- Dimensions: 12 x 9
Primary bathroom
- Level: Upper
Bathroom 2
- Level: Upper
Bonus room
- Level: Main
- Area: 165 Square Feet
- Dimensions: 11 x 15
Dining room
- Features: Flooring - Laminate Plank
- Level: Main
- Area: 130 Square Feet
- Dimensions: 10 x 13
Family room
- Features: Fireplace - Wood Burning, Flooring - Carpet
- Level: Lower
- Area: 384 Square Feet
- Dimensions: 24 x 16
Half bath
- Level: Main
Kitchen
- Level: Main
- Area: 110 Square Feet
- Dimensions: 11 x 10
Living room
- Features: Flooring - Laminate Plank
- Level: Main
- Area: 156 Square Feet
- Dimensions: 12 x 13
Heating
- Heat Pump, Electric
Cooling
- Central Air, Electric
Appliances
- Included: Dishwasher, Disposal, Dryer, Refrigerator, Cooktop, Washer, Water Heater, Electric Water Heater
- Laundry: Lower Level
Features
- Breakfast Area, Ceiling Fan(s), Dining Area, Open Floorplan, Formal/Separate Dining Room, Kitchen - Galley, Kitchen Island, Primary Bath(s), Recessed Lighting
- Flooring: Hardwood, Carpet, Wood
- Basement: Partial,Finished,Heated,Improved,Interior Entry,Rear Entrance
- Number of fireplaces: 1
Interior area
- Total structure area: 2,420
- Total interior livable area: 2,024 sqft
- Finished area above ground: 1,628
- Finished area below ground: 396
Property
Parking
- Parking features: On Street
- Has uncovered spaces: Yes
Accessibility
- Accessibility features: None
Features
- Levels: Two
- Stories: 2
- Patio & porch: Deck, Patio, Porch, Roof
- Exterior features: Sidewalks, Street Lights
- Pool features: None
- Has view: Yes
- View description: Garden, Trees/Woods
Lot
- Size: 3,790 Square Feet
- Features: Suburban
Details
- Additional structures: Above Grade, Below Grade
- Parcel number: 04082000003026
- Zoning: R
- Special conditions: Standard
Construction
Type & style
- Home type: Townhouse
- Architectural style: Colonial
- Property subtype: Townhouse
Materials
- Vinyl Siding
- Foundation: Block
- Roof: Asphalt
Condition
- New construction: No
- Year built: 1986
Utilities & green energy
- Sewer: Public Sewer
- Water: Public
Community & HOA
Community
- Subdivision: Padonia Complex
HOA
- Has HOA: Yes
- HOA fee: $165 quarterly
Location
- Region: Lutherville Timonium
Financial & listing details
- Price per square foot: $215/sqft
- Tax assessed value: $317,800
- Annual tax amount: $3,788
- Date on market: 6/18/2025
- Listing agreement: Exclusive Right To Sell
- Listing terms: Conventional,Cash,FHA
- Inclusions: All Appliances
- Ownership: Fee Simple
Price history
| Date | Event | Price |
|---|---|---|
| 8/18/2025 | Sold | $435,000+1.2%$215/sqft |
Source:  Bright MLS #MDBC2130846 Report a problem Bright MLS #MDBC2130846 Report a problem | ||
| 7/5/2025 | Pending sale | $429,777$212/sqft |
Source: Bright MLS #MDBC2130846 Report a problem | ||
| 6/29/2025 | Price change | $429,777-4.4%$212/sqft |
Source: Bright MLS #MDBC2130846 Report a problem | ||
| 6/18/2025 | Listed for sale | $449,777$222/sqft |
Source: Bright MLS #MDBC2130846 Report a problem | ||
Public tax history
| Year | Property taxes | Tax assessment |
|---|---|---|
| 2025 | $4,485 +18.4% | $317,800 +1.7% |
| 2024 | $3,788 +1.7% | $312,567 +1.7% |
| 2023 | $3,725 +1.7% | $307,333 +1.7% |
| 2022 | $3,661 +1% | $302,100 +1% |
| 2021 | $3,626 +1% | $299,167 +1% |
| 2020 | $3,590 +1% | $296,233 +1% |
| 2019 | $3,555 +2.9% | $293,300 +2.9% |
| 2018 | $3,455 +3% | $285,033 +3% |
| 2017 | $3,354 +12.2% | $276,767 +3.1% |
| 2016 | $2,989 | $268,500 |
| 2015 | $2,989 | $268,500 |
| 2014 | $2,989 | $268,500 -5.4% |
| 2013 | -- | $283,700 |
| 2012 | -- | $283,700 |
| 2011 | -- | $283,700 -6.1% |
| 2010 | -- | $302,190 +3.9% |
| 2009 | -- | $290,720 +4.1% |
| 2008 | -- | $279,250 +4.3% |
| 2007 | -- | $267,780 +14.2% |
| 2006 | -- | $234,586 +16.5% |
| 2005 | -- | $201,393 +19.7% |
| 2004 | -- | $168,200 +6.9% |
| 2003 | -- | $157,332 +7.4% |
| 2002 | -- | $146,466 +8% |
| 2001 | -- | $135,600 |
Find assessor info on the county website
Neighborhood: 21093
Nearby homes
- $378,000-- bd2 ba1.6k sqft3 Wandsworth Bridge Way, Lutherville Timonium, MD 21093Off Market
- $401,800-- bd2 ba1.5k sqft5 Wandsworth Bridge Way, Lutherville Timonium, MD 21093Off Market
- $500,0004 bd4 ba2k sqft7 Wandsworth Bridge Way, Lutherville Timonium, MD 21093Sold
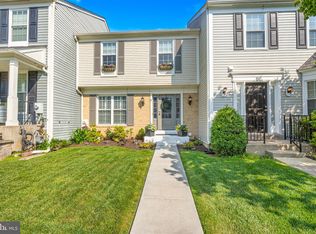
- $426,1003 bd4 ba1.5k sqft9 Wandsworth Bridge Way, Lutherville Timonium, MD 21093Off Market

- $410,7003 bd3 ba2.4k sqft11 Wandsworth Bridge Way, Lutherville Timonium, MD 21093Off Market
- $399,100-- bd2 ba1.6k sqft9 Southwark Bridge Way, Lutherville Timonium, MD 21093Off Market
- $383,400-- bd2 ba1.5k sqft13 Wandsworth Bridge Way, Lutherville Timonium, MD 21093Off Market
- $374,000-- bd2 ba1.5k sqft11 Southwark Bridge Way, Lutherville Timonium, MD 21093Off Market
Nearby schools
GreatSchools rating
- 10/10Pinewood Elementary SchoolGrades: PK-5Distance: 0.8 mi
- 8/10Ridgely Middle SchoolGrades: 6-8Distance: 1.5 mi
- 6/10Dulaney High SchoolGrades: 9-12Distance: 2.6 mi
Schools provided by the listing agent
- District: Baltimore County Public Schools
Source: Bright MLS. This data may not be complete. We recommend contacting the local school district to confirm school assignments for this home.
Get a cash offer in 3 minutes
Find out how much your home could sell for in as little as 3 minutes with a no-obligation cash offer.
Estimated market value
$441,400
Get a cash offer in 3 minutes
Find out how much your home could sell for in as little as 3 minutes with a no-obligation cash offer.
Estimated market value
$441,400
- Maryland
- Baltimore County
- Lutherville Timonium
- 21093
- 1 Wandsworth Bridge Way
Nearby cities
Nearby zip codes
Other Lutherville Timonium Topics
- Apartments for Rent in 21093
- Houses for Sale in 21093
- Houses for Rent in 21093
- 21093 Real Estate
- Lutherville Timonium Condos
- Houses for Sale in Lutherville Timonium
- Newest Listings in Lutherville Timonium
- Lutherville Timonium Home Values
- Lutherville Timonium Real Estate Agents
- Lutherville Timonium Refinance
- Lutherville Timonium Mortgage Rates
