*Received an offer* Welcome to your dream home in the highly-sought after Rivendell community which offers a wealth of amenities, including a clubhouse with a kitchen, a gym, a playground, a large swimming pool, a basketball court, sidewalks, and walking trails, providing an exceptional lifestyle for residents. This exquisite 4,500 Sq feet Ryan Home's built "Courtland model" RIGHT ACROSS this clubhouse, north-east facing, is set on a 0.47-acre flat land with lush green grass and features a stunning brick front and two-car garage. Inside, you'll find 4 spacious bedrooms and 3.5 baths, including a master suite that is a true sanctuary with its sit-in area, tray ceiling with track lights, his and her walk-in closets, and a luxurious master bath boasting a Jacuzzi tub, double vanity, and a standing shower with a glass door. Enter through the open foyer to discover a formal living room with crown molding and wood flooring, and a formal dining room with a tray ceiling and crown and chair molding and a Great room with a floor-to-ceiling fieldstone fireplace, perfect for cozy gatherings.. The first floor also offers a study/office room with double glass doors and a convenient ceramic tiled laundry room. The heart of the home is the ceramic tiled kitchen, equipped with stainless steel appliances, granite countertops, a huge island with an overhang and glass door cabinetry underneath, a gas stove, and an over-the-range exhaust-out microwave. Adjacent to the kitchen is the ceramic tiled morning room, perfect for casual dining, which leads to a large, maintenance-free Azek deck with white vinyl railing and steps down to the lawn, where you'll find a large shed hidden behind white lattice under the deck. The finished basement is an entertainer’s delight with a full bath, 6-speaker surround sound system plus a sound bar built into the wall, and a walk-out leading to a large flat lawn. This home ensures year-round comfort with dual zone HVAC equipped with learning and programmable Nest thermostats, a central humidifier, a gas water heater updated in April 2024, and a water softener ready hook-up. Notable updates include a brand new roof installed in 2022(warranty is transferrable to the new owner). This meticulously maintained home with its blend of elegance, comfort, and modern conveniences is a rare find. Don't miss the opportunity to make it your own. This listing is not going to last long! Received an offer, Seller's want to review all the offers by 10:00pm tonight, so the deadline to submit the offers are tonight at 10:00PM (05/26/2024).
Sold for $690,000
Street View
$690,000
1 Warm Sunday Way, Mechanicsburg, PA 17050
4beds
4,522sqft
Single Family Residence
Built in 2008
0.47 Acres Lot
$739,000 Zestimate®
$153/sqft
$3,805 Estimated rent
Home value
$739,000
$702,000 - $776,000
$3,805/mo
Zestimate® history
Owner options
List your home for rent
$3,805/mo
Rent Zestimate®
Find your next renter with Zillow Rental Manager. Plus, with online applications, you can quickly screen prospective tenants – for free.
$3,805/mo
Rent Zestimate®
Refinance and save
$4,437/mo
Est. payment
Refinancing to a lower rate could help reduce your monthly payments and save thousands over the life of the loan.
$4,437/mo
Est. payment
Explore your selling options
Work with a Zillow partner agent
Leverage their expertise and Zillow's premium Showcase listings to get your home seen by more buyers.
Get startedList with your own agent
Get your home in front of millions of buyers by listing it on Zillow.
Learn how to do itSell it yourself
Take full control of how buyers see your home on Zillow by listing For Sale by Owner (FSBO).
List your homeWhat's special
Zillow last checked:
Listing updated:
Listed by:
KRISHNA V. REPAKA 717-829-3551,
Cavalry Realty LLC
Bought with:
Divyang Patel, RS322116
BrokersRealty.com World Headquarters
Source: Bright MLS,MLS#: PACB2031264
Facts & features
Interior
Bedrooms & bathrooms
- Bedrooms: 4
- Bathrooms: 4
- Full bathrooms: 3
- 1/2 bathrooms: 1
- Main level bathrooms: 1
Rooms
- Room types: Living Room, Dining Room, Primary Bedroom, Breakfast Room, Great Room, Bathroom 1, Bathroom 2, Bathroom 3, Primary Bathroom
Basement
- Description: Percent Finished: 80.0
- Area: 1600
Heating
- Forced Air, Natural Gas
Cooling
- Central Air, Electric
Appliances
- Included: Microwave, Dishwasher, Dryer, ENERGY STAR Qualified Refrigerator, Exhaust Fan, Humidifier, Oven/Range - Gas, Stainless Steel Appliance(s), Washer, Water Heater, Gas Water Heater
- Laundry: Main Level
Features
- Breakfast Area, Ceiling Fan(s), Chair Railings, Crown Molding, Dining Area, Family Room Off Kitchen, Floor Plan - Traditional, Kitchen Island, Pantry, Recessed Lighting, Soaking Tub, Sound System, Upgraded Countertops, Walk-In Closet(s), 2 Story Ceilings, 9'+ Ceilings, Dry Wall, Tray Ceiling(s)
- Flooring: Carpet, Ceramic Tile, Hardwood, Wood
- Windows: Window Treatments
- Basement: Finished,Full,Heated,Rear Entrance,Sump Pump,Walk-Out Access,Windows
- Number of fireplaces: 1
- Fireplace features: Stone, Gas/Propane
Interior area
- Total structure area: 5,022
- Total interior livable area: 4,522 sqft
- Finished area above ground: 3,422
- Finished area below ground: 1,100
Property
Parking
- Total spaces: 6
- Parking features: Garage Faces Front, Garage Door Opener, Driveway, Attached
- Attached garage spaces: 2
- Uncovered spaces: 4
Accessibility
- Accessibility features: None
Features
- Levels: Two
- Stories: 2
- Patio & porch: Brick, Deck
- Exterior features: Flood Lights, Storage, Sidewalks, Other
- Pool features: Community
Lot
- Size: 0.47 Acres
- Features: Landscaped, Level
Details
- Additional structures: Above Grade, Below Grade
- Parcel number: 38080565185
- Zoning: RESIDENTIAL
- Special conditions: Standard
Construction
Type & style
- Home type: SingleFamily
- Architectural style: Traditional
- Property subtype: Single Family Residence
Materials
- Brick Front, Frame, Vinyl Siding
- Foundation: Concrete Perimeter
- Roof: Architectural Shingle
Condition
- Excellent
- New construction: No
- Year built: 2008
Details
- Builder model: Courtland
- Builder name: Ryan
Utilities & green energy
- Sewer: Public Sewer
- Water: Public
- Utilities for property: Electricity Available, Natural Gas Available, Water Available, Sewer Available
Community & HOA
Community
- Features: Pool
- Subdivision: Rivendell
HOA
- Has HOA: Yes
- Amenities included: Basketball Court, Clubhouse, Common Grounds, Fitness Center, Pool
- Services included: Common Area Maintenance, Management, Pool(s)
- HOA fee: $75 monthly
- HOA name: ESQUIRE ASSOCIATION MANAGEMENT, LLC
Location
- Region: Mechanicsburg
- Municipality: SILVER SPRING TWP
Financial & listing details
- Price per square foot: $153/sqft
- Tax assessed value: $427,400
- Annual tax amount: $6,412
- Date on market: 5/25/2024
- Listing agreement: Exclusive Right To Sell
- Listing terms: Cash,Conventional
- Inclusions: Refrigerator, Washer, Dryer, Window Treatments, Blinds
- Ownership: Fee Simple
- Road surface type: Paved
Price history
| Date | Event | Price |
|---|---|---|
| 6/28/2024 | Sold | $690,000+0%$153/sqft |
Source:  Bright MLS #PACB2031264 Report a problem Bright MLS #PACB2031264 Report a problem | ||
| 5/27/2024 | Pending sale | $689,900$153/sqft |
Source: Bright MLS #PACB2031264 Report a problem | ||
| 5/26/2024 | Price change | $689,900+1.5%$153/sqft |
Source: Bright MLS #PACB2031264 Report a problem | ||
| 5/25/2024 | Listed for sale | $679,900+58.8%$150/sqft |
Source: Bright MLS #PACB2031264 Report a problem | ||
| 6/2/2009 | Sold | $428,035+392%$95/sqft |
Source: Public Record Report a problem | ||
| 2/24/2009 | Sold | $87,000$19/sqft |
Source: Public Record Report a problem | ||
Public tax history
| Year | Property taxes | Tax assessment |
|---|---|---|
| 2025 | $6,888 +7.4% | $427,400 |
| 2024 | $6,412 +3.1% | $427,400 |
| 2023 | $6,221 +2.5% | $427,400 |
| 2022 | $6,068 | $427,400 |
| 2021 | $6,068 +4.1% | $427,400 |
| 2020 | $5,827 +271.9% | $427,400 |
| 2019 | $1,567 -72.2% | $427,400 |
| 2018 | $5,634 | $427,400 |
| 2017 | -- | $427,400 |
| 2016 | -- | $427,400 |
| 2015 | -- | $427,400 |
| 2014 | -- | $427,400 |
| 2013 | -- | $427,400 |
| 2012 | -- | $427,400 |
| 2011 | -- | $427,400 +11.5% |
| 2010 | -- | $383,190 |
Find assessor info on the county website
Neighborhood: 17050
Nearby homes
- $811,7005 bd4 ba4k sqft3 Warm Sunday Way, Mechanicsburg, PA 17050Off Market
- $355,0003 bd2 ba1.5k sqft15 Woods Dr, Mechanicsburg, PA 17050Sold
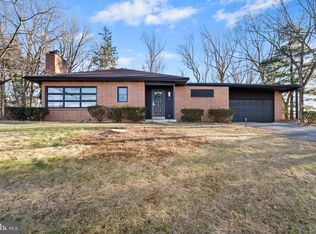
- $330,0003 bd2 ba1.8k sqft15 Woods Dr, Mechanicsburg, PA 17050Sold
- $286,6003 bd1 ba1.3k sqft19 Woods Dr, Mechanicsburg, PA 17050Off Market
- $597,0004 bd2 ba3.4k sqft2 Warm Sunday Way, Mechanicsburg, PA 17050Off Market
- $630,9004 bd2 ba3.3k sqft4 Warm Sunday Way, Mechanicsburg, PA 17050Off Market
- $352,5003 bd1 ba1.1k sqft11 Woods Dr, Mechanicsburg, PA 17050Off Market
- $391,9003 bd2 ba1.9k sqft11 Woods Dr, Mechanicsburg, PA 17050Off Market
Nearby schools
GreatSchools rating
- 8/10Winding Creek Elementary SchoolGrades: K-5Distance: 2.4 mi
- 8/10Mountain View Middle SchoolGrades: 6-8Distance: 2.2 mi
- 10/10Cumberland Valley High SchoolGrades: 9-12Distance: 2.7 mi
Schools provided by the listing agent
- Elementary: Winding Creek
- Middle: Mountain View
- High: Cumberland Valley
- District: Cumberland Valley
Source: Bright MLS. This data may not be complete. We recommend contacting the local school district to confirm school assignments for this home.


Get pre-qualified for a loan
At Zillow Home Loans, we can pre-qualify you in as little as 5 minutes with no impact to your credit score.An equal housing lender. NMLS #10287.
Sell for more on Zillow
Get a Zillow Showcase℠ listing at no additional cost and you could sell for .
$739,000
2% more
+$14,780
With Zillow Showcase(estimated)
$753,780
- Pennsylvania
- Cumberland County
- Mechanicsburg
- 17050
- 1 Warm Sunday Way
Nearby cities
Nearby zip codes
Other Mechanicsburg Topics
