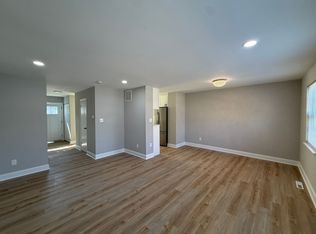
Great Opportunity to Build Sweat Equity Quickly! Super Value located in Carlton Square neighborhood. Conveniently located close to all amenities such as schools, shopping, restaurants, parks, employment, and transportation. Townhome with almost 1900 SqFt +/- of finished living area. Large Living Room and Eat-In Kitchen. 3 Bedrooms, 2 Full Baths. 2 Half Baths, Den, and Family Room. Great fenced yard. Off street parking. This property is subject to a 3-Day First Look Period. Seller will negotiate offers after the period expires. The seller does not accept blind offers or escalation clauses. Seller must comply with HUD Guidelines 24 CFR 206.125 (g). Buyer pays all transfer costs. Seller cannot pay any of the buyer’s closing costs. FINANCED OFFERS REQUIRE PRE-APPROVAL. CASH OFFERS REQUIRE PROOF OF FUNDS DATED WITHIN LAST 30 DAYS. EMD must be cashiers check. Cash offers require 10% EMD or $1,000 minimum, whichever is greater, and all financed offers require 1% EMD or $1,000 minimum, whichever is greater. BUYER TO VERIFY GROSS LIVING AREA. INFORMATION IN LISTING TAKEN FROM PUBLIC RECORD. All Reverse Mortgage properties are sold at 100% of the appraisal value within 180 days from recorded deed. IF BUYER SUBMITTING AN OFFER WANTS UTILITIES TURNED ON FOR INSPECTIONS, THE UTILITIES WILL BE TURNED ON IN THE BUYER NAME AND ARE TO BE TURNED OFF IMMEDIATELY UPON THE INSPECTION TIME FRAME EXPIRING. BUYER TO VERIFY GROSS LIVING AREA AND STATUS OF GROUND RENT, IF ANY. INFORMATION IN LISTING TAKEN FROM PUBLIC RECORD. Seller will provide buyer with counteroffer addendum as part of negotiations. THIS SELLER ADDENDUM WILL AMEND AND SUPPLEMENT THE CONTRACT AND, IF APPLICABLE, THE ESCROW INSTRUCTIONS. IN THE EVENT THERE IS ANY CONFLICT BETWEEN THE SELLER ADDENDUM AND THE CONTRACT OR ESCROW INSTRUCTIONS OR NOTICE OR OTHER DOCUMENTS ATTACHED TO OR MADE PART OF THE AGREEMENT, THE TERMS OF THE SELLER ADDENDUM WILL TAKE PRECEDENCE AND SHALL PREVAIL. The following MUST be included in ALL MD contracts: “Buyer(s) acknowledges that the amount of the fee or assessment of deferred water and/or sewer charges for the subject property, if any, MUST BE VERIFIED BY THE BUYER. Buyer(s) also accepts responsibility for any such charges that may exist and further acknowledges that Buyer(s) will be responsible to pay for the same AT OR after closing. After settlement, Seller and Seller's agent SHALL NOT BE liable to Buyer(s) for any amount of any fee or assessment not disclosed.” All contracts and offers are subject to final review and approval of seller. All contracts and offers are not binding unless entire agreement is ratified by all parties. Buyer(s) acknowledges that due to COVID-19, the amount of the fee or assessment of deferred water and/or sewer charges for the subject property, if any, MUST BE VERIFIED BY THE BUYER. Buyer(s) also accepts responsibility for any such charges that may exist and further acknowledges that Buyer(s) will be responsible to pay for the same AT OR after closing. After settlement, Seller and Seller's agent SHALL NOT BE liable to Buyer(s) for any amount of any fee or assessment not disclosed. NOTE: Final List Price/Sales Price is subject to HUD guidelines. ALL OFFERS ARE SUBJECT TO FORMAL HUD APPROVAL.” Equal Housing Opportunity.
Sold for $271,700
$271,700
1 Warwick Mill Ct, Cockeysville, MD 21030
3beds
1,940sqft
Townhouse
Built in 1977
2,912 Square Feet Lot
$368,500 Zestimate®
$140/sqft
$2,554 Estimated rent
Home value
$368,500
$346,000 - $391,000
$2,554/mo
Zestimate® history
Owner options
List your home for rent
$2,554/mo
Rent Zestimate®
Find your next renter with Zillow Rental Manager. Plus, with online applications, you can quickly screen prospective tenants – for free.
$2,554/mo
Rent Zestimate®
Refinance and save
$1,784/mo
Est. payment
Refinancing to a lower rate could help reduce your monthly payments and save thousands over the life of the loan.
$1,784/mo
Est. payment
Explore your selling options
Work with a Zillow partner agent
Leverage their expertise and Zillow's premium Showcase listings to get your home seen by more buyers.
Get startedList with your own agent
Get your home in front of millions of buyers by listing it on Zillow.
Learn how to do itSell it yourself
Take full control of how buyers see your home on Zillow by listing For Sale by Owner (FSBO).
List your homeWhat's special
Zillow last checked:
Listing updated:
Listed by:
Bradley D. Snouffer 717-515-4903,
American Eagle Realty, INC
Bought with:
sarabjit singh, 661264
Samson Properties
Source: Bright MLS,MLS#: MDBC2113446
Facts & features
Interior
Bedrooms & bathrooms
- Bedrooms: 3
- Bathrooms: 4
- Full bathrooms: 2
- 1/2 bathrooms: 2
- Main level bathrooms: 1
Rooms
- Room types: Living Room, Primary Bedroom, Bedroom 2, Bedroom 3, Kitchen, Family Room, Den, Foyer, Bathroom 1, Bathroom 2, Half Bath
Basement
- Area: 720
Heating
- Heat Pump, Electric
Cooling
- Central Air, Electric
Appliances
- Included: Electric Water Heater
Features
- Bathroom - Stall Shower, Bathroom - Tub Shower, Combination Kitchen/Dining, Dining Area, Floor Plan - Traditional, Eat-in Kitchen, Kitchen - Table Space, Dry Wall
- Flooring: Carpet, Vinyl, Ceramic Tile
- Doors: Sliding Glass, Storm Door(s)
- Basement: Rear Entrance,Finished,Walk-Out Access,Partial,Full,Heated,Interior Entry,Exterior Entry
- Has fireplace: No
Interior area
- Total structure area: 2,160
- Total interior livable area: 1,940 sqft
- Finished area above ground: 1,440
- Finished area below ground: 500
Property
Parking
- Total spaces: 2
- Parking features: Unassigned, Off Street
Accessibility
- Accessibility features: None
Features
- Levels: Two
- Stories: 2
- Patio & porch: Patio
- Exterior features: Lighting, Sidewalks
- Pool features: None
- Fencing: Back Yard,Board
Lot
- Size: 2,912 Square Feet
- Features: Corner Lot, Cul-De-Sac, Landscaped, Suburban
Details
- Additional structures: Above Grade, Below Grade
- Parcel number: 04081700008122
- Zoning: RS
- Special conditions: Real Estate Owned
Construction
Type & style
- Home type: Townhouse
- Architectural style: Traditional
- Property subtype: Townhouse
Materials
- Brick Front, Vinyl Siding
- Foundation: Block
- Roof: Asphalt
Condition
- New construction: No
- Year built: 1977
Utilities & green energy
- Electric: Circuit Breakers
- Sewer: Public Sewer
- Water: Public
Community & HOA
Community
- Security: Electric Alarm
- Subdivision: Carlton Square
HOA
- Has HOA: Yes
- Amenities included: None
- Services included: Common Area Maintenance, Sewer, Trash, Water
- HOA fee: $71 monthly
Location
- Region: Cockeysville
Financial & listing details
- Price per square foot: $140/sqft
- Tax assessed value: $259,933
- Annual tax amount: $3,150
- Date on market: 11/23/2024
- Listing agreement: Exclusive Right To Sell
- Listing terms: Cash,FHA 203(k)
- Ownership: Fee Simple
- Road surface type: Black Top
Price history
| Date | Event | Price |
|---|---|---|
| 5/11/2025 | Listing removed | $2,575$1/sqft |
Source: Zillow Rentals Report a problem | ||
| 4/11/2025 | Price change | $2,575+3%$1/sqft |
Source: Zillow Rentals Report a problem | ||
| 4/9/2025 | Listed for rent | $2,500$1/sqft |
Source: Zillow Rentals Report a problem | ||
| 3/7/2025 | Sold | $271,700-14.2%$140/sqft |
Source:  Bright MLS #MDBC2113446 Report a problem Bright MLS #MDBC2113446 Report a problem | ||
| 8/27/2024 | Sold | $316,585+153.3%$163/sqft |
Source: Public Record Report a problem | ||
| 6/28/2000 | Sold | $125,000+13.6%$64/sqft |
Source: Public Record Report a problem | ||
| 12/16/1994 | Sold | $110,000$57/sqft |
Source: Public Record Report a problem | ||
Public tax history
| Year | Property taxes | Tax assessment |
|---|---|---|
| 2025 | $4,891 +55.3% | $268,800 +3.4% |
| 2024 | $3,150 +3.5% | $259,933 +3.5% |
| 2023 | $3,043 +3.7% | $251,067 +3.7% |
| 2022 | $2,935 +1.3% | $242,200 +1.3% |
| 2021 | $2,898 +1.3% | $239,100 +1.3% |
| 2020 | $2,860 +1.3% | $236,000 +1.3% |
| 2019 | $2,823 +4.5% | $232,900 +4.5% |
| 2018 | $2,701 +4.7% | $222,833 +4.7% |
| 2017 | $2,579 -9.3% | $212,767 +5% |
| 2016 | $2,842 | $202,700 |
| 2015 | $2,842 | $202,700 |
| 2014 | $2,842 | $202,700 -13.2% |
| 2013 | -- | $233,500 |
| 2012 | -- | $233,500 |
| 2011 | -- | $233,500 -11.5% |
| 2010 | -- | $263,970 +11.5% |
| 2009 | -- | $236,670 +13% |
| 2008 | -- | $209,370 +15% |
| 2007 | -- | $182,070 +12.7% |
| 2006 | -- | $161,602 +14.5% |
| 2005 | -- | $141,136 +17% |
| 2004 | -- | $120,670 +3.5% |
| 2003 | -- | $116,596 +3.6% |
| 2002 | -- | $112,523 +3.8% |
| 2001 | -- | $108,450 |
Find assessor info on the county website
Neighborhood: 21030
Nearby homes
- $318,300-- bd2 ba1.2k sqft3 Warwick Mill Ct, Cockeysville, MD 21030Off Market
- $170,0004 bd3 ba1.7k sqft5 Warwick Mill Ct, Cockeysville, MD 21030Sold
- $350,0004 bd4 ba1.8k sqft13 Warwick Mill Ct, Cockeysville, MD 21030Sold

- $341,2004 bd4 ba1.4k sqft7 Warwick Mill Ct, Cockeysville, MD 21030Off Market
- $339,5004 bd3 ba2k sqft9 Warwick Mill Ct, Cockeysville, MD 21030Off Market
- $322,7004 bd2 ba1.3k sqft11 Warwick Mill Ct, Cockeysville, MD 21030Off Market
- $349,4003 bd3 ba1.9k sqft318 Hometown Way, Cockeysville, MD 21030Off Market
- $318,0003 bd2 ba1.2k sqft316 Hometown Way, Cockeysville, MD 21030Off Market
Nearby schools
GreatSchools rating
- 6/10Padonia International Elementary SchoolGrades: PK-5Distance: 0.5 mi
- 6/10Cockeysville Middle SchoolGrades: 6-8Distance: 0.4 mi
- 8/10Dulaney High SchoolGrades: 9-12Distance: 1.1 mi
Schools provided by the listing agent
- Elementary: Padonia International
- Middle: Cockeysville
- High: Dulaney
- District: Baltimore County Public Schools
Source: Bright MLS. This data may not be complete. We recommend contacting the local school district to confirm school assignments for this home.
Get a cash offer in 3 minutes
Find out how much your home could sell for in as little as 3 minutes with a no-obligation cash offer.
Estimated market value
$368,500
Get a cash offer in 3 minutes
Find out how much your home could sell for in as little as 3 minutes with a no-obligation cash offer.
Estimated market value
$368,500
- Maryland
- Baltimore County
- Cockeysville
- 21030
- 1 Warwick Mill Ct
Nearby cities
Nearby zip codes
Other Cockeysville Topics
