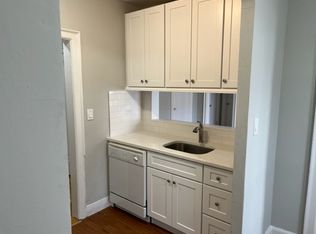
Welcome to your new home in the heart of downtown Stamford, where modern luxury meets convenience. This newly renovated 1-bedroom apartment offers a stylish and comfortable living space that you'll love coming home to.Key Features:Hardwood Floors: Step into a warm and inviting living space with gleaming hardwood floors that add a touch of elegance to the apartment.Modern Kitchen: The kitchen is a chef's dream, featuring brand-new appliances and quartz countertops for a sleek and contemporary feel. The subway tile backsplash adds a touch of sophistication, making meal prep a pleasure.Spacious Living Area: Enjoy the open and airy layout of the large living area, perfect for both relaxation and entertainment. There's ample space for your favorite furniture and decor.Dining Area: The dining area is well-defined, allowing you to enjoy meals with family and friends in a separate and cozy space.Heating and Cooling: Stay comfortable year-round with built-in wall units that provide efficient heating and cooling.Location:This apartment is conveniently located near UNONN, Mill River Park, and just a short walk to the train station, making your commute a breeze. You're also in the heart of the city's vibrant scene, with an array of restaurants, theaters, and nightlife options right at your doorstep.Don't miss out on this opportunity to make this apartment your new home. Schedule a viewing today to experience the blend of modern luxury and urban living.
Apartment for rent
$1,975/mo
Fees may apply
1 Washington Ct, APT 5, Stamford, CT 06902
1beds
800sqft
Price may not include required fees and charges. Learn more|
Apartment
Available Tue Sep 1 2026
Cats, dogs OK
Other
Shared laundry
1 Parking space parking
What's special
Quartz countertopsHardwood floorsModern kitchenBrand-new appliancesSubway tile backsplash
- 6 days |
- -- |
- -- |
Zillow last checked:
Listing updated:
Learn more about the building:
Travel times

Let’s turn your rent into credit progress
Build credit history with every on-time payment and get credit for the payment you’re already making.
Facts & features
Interior
Bedrooms & bathrooms
- Bedrooms: 1
- Bathrooms: 1
- Full bathrooms: 1
Cooling
- Other
Appliances
- Included: Dishwasher, Refrigerator, Stove
- Laundry: Shared
Features
- Flooring: Hardwood
Interior area
- Total interior livable area: 800 sqft
Property
Parking
- Total spaces: 1
- Details: Contact manager
Features
- Exterior features: Fresh paint, Oven/Range, Renovated
Construction
Type & style
- Home type: Apartment
- Property subtype: Apartment
Condition
- Year built: 1950
Utilities & green energy
- Utilities for property: Cable Available
Building
Management
- Pets allowed: Yes
Community & HOA
Location
- Region: Stamford
Financial & listing details
- Lease term: Contact For Details
Price history
| Date | Event | Price |
|---|---|---|
| 7/12/2026 | Listed for rent | $1,975+1.3%$2/sqft |
Source: Zillow Rentals Report a problem | ||
| 1/1/2026 | Listing removed | $1,950$2/sqft |
Source: Zillow Rentals Report a problem | ||
| 12/15/2025 | Listed for rent | $1,950$2/sqft |
Source: Zillow Rentals Report a problem | ||
| 12/15/2025 | Listing removed | $1,950$2/sqft |
Source: Zillow Rentals Report a problem | ||
| 12/4/2025 | Listed for rent | $1,950$2/sqft |
Source: Zillow Rentals Report a problem | ||
| 12/1/2025 | Listing removed | $1,950$2/sqft |
Source: Zillow Rentals Report a problem | ||
| 11/26/2025 | Listed for rent | $1,950+41.8%$2/sqft |
Source: Zillow Rentals Report a problem | ||
| 12/3/2013 | Listing removed | $1,375$2/sqft |
Source: Newbridge International Realty #99046669 Report a problem | ||
| 11/17/2013 | Listed for rent | $1,375+1.9%$2/sqft |
Source: Newbridge International Realty #99046669 Report a problem | ||
| 11/29/2012 | Listing removed | $1,350$2/sqft |
Source: NewBridge International Realty Group LLC #99010160 Report a problem | ||
| 11/18/2012 | Listed for rent | $1,350$2/sqft |
Source: NewBridge International Realty Group LLC #99010160 Report a problem | ||
Neighborhood: Downtown
Nearby schools
GreatSchools rating
- 5/10Hart SchoolGrades: K-5Distance: 0.1 mi
- 4/10Cloonan SchoolGrades: 6-8Distance: 0.2 mi
- 3/10Westhill High SchoolGrades: 9-12Distance: 2.5 mi