This condo is a must see! Beautiful well maintained END UNIT at Liberty Estates WITH ADDITIONAL 386 SQ FT OF PARTIALLY FINISHED WALK OUT BASEMENT that includes a second HALF BATH and 2 additional storage rooms. Spacious first floor master bedroom with en suite full bath and walk-in closets. The first floor has an updated half bath and a separate laundry room. The open second floor offers 2 additional spacious bedrooms, a loft area that can be used as a home office, and another full bath. There is plenty of storage in the kitchen with beautiful granite countertops, gleaming hardwood floors in the kitchen, dining room, hall, and living room. The open living room has vaulted ceilings and a gas fireplace. This unit features central air conditioning and a 2 car garage.
Sold for $535,000
$535,000
1 Washington Ct, Uxbridge, MA 01569
3beds
1,661sqft
Condo
Built in 2004
-- sqft lot
$538,600 Zestimate®
$322/sqft
$3,124 Estimated rent
Home value
$538,600
$512,000 - $566,000
$3,124/mo
Zestimate® history
Owner options
List your home for rent
$3,124/mo
Rent Zestimate®
Find your next renter with Zillow Rental Manager. Plus, with online applications, you can quickly screen prospective tenants – for free.
$3,124/mo
Rent Zestimate®
Refinance and save
$3,976/mo
Est. payment
Refinancing to a lower rate could help reduce your monthly payments and save thousands over the life of the loan.
$3,976/mo
Est. payment
Explore your selling options
Work with a Zillow partner agent
Leverage their expertise and Zillow's premium Showcase listings to get your home seen by more buyers.
Get startedList with your own agent
Get your home in front of millions of buyers by listing it on Zillow.
Learn how to do itSell it yourself
Take full control of how buyers see your home on Zillow by listing For Sale by Owner (FSBO).
List your homeWhat's special
Facts & features
Interior
Bedrooms & bathrooms
- Bedrooms: 3
- Bathrooms: 4
- Full bathrooms: 2
- 1/2 bathrooms: 2
Heating
- Forced air, Gas
Cooling
- Central
Appliances
- Included: Dishwasher, Garbage disposal, Microwave, Range / Oven, Refrigerator
Features
- Flooring: Tile, Carpet, Hardwood
- Basement: Unfinished
- Has fireplace: Yes
Interior area
- Total interior livable area: 1,661 sqft
Property
Parking
- Total spaces: 2
Features
- Exterior features: Vinyl
Details
- Parcel number: UXBRM0170B0651L0001W
Construction
Type & style
- Home type: Condo
Materials
- Frame
- Roof: Asphalt
Condition
- Year built: 2004
Community & HOA
HOA
- Has HOA: Yes
- HOA fee: $314 monthly
Location
- Region: Uxbridge
Financial & listing details
- Price per square foot: $322/sqft
- Tax assessed value: $451,300
- Annual tax amount: $5,917
Price history
| Date | Event | Price |
|---|---|---|
| 8/15/2025 | Sold | $535,000+25.9%$322/sqft |
Source: Public Record Report a problem | ||
| 7/1/2022 | Sold | $425,000+27.6%$256/sqft |
Source: Public Record Report a problem | ||
| 5/29/2020 | Sold | $333,000-0.6%$200/sqft |
Source: Public Record Report a problem | ||
| 9/9/2016 | Sold | $334,900$202/sqft |
Source: Public Record Report a problem | ||
| 8/11/2016 | Pending sale | $334,900$202/sqft |
Source: CENTURY 21 Commonwealth #72032194 Report a problem | ||
| 7/2/2016 | Listed for sale | $334,900+29.8%$202/sqft |
Source: Century 21 Commonwealth #72032194 Report a problem | ||
| 4/17/2012 | Sold | $258,000$155/sqft |
Source: Public Record Report a problem | ||
| 2/15/2012 | Price change | $258,000-2.6%$155/sqft |
Source: RE/MAX Advantage 1 #71289655 Report a problem | ||
| 1/24/2012 | Price change | $265,000-3.6%$160/sqft |
Source: RE/MAX Advantage 1 #71289655 Report a problem | ||
| 10/3/2011 | Price change | $275,000-2.8%$166/sqft |
Source: RE/MAX Advantage 1 #71289655 Report a problem | ||
| 9/20/2011 | Listed for sale | $283,000-2.4%$170/sqft |
Source: RE/MAX Advantage 1 #71289655 Report a problem | ||
| 8/2/2011 | Listing removed | $290,000$175/sqft |
Source: RE/MAX Advantage 1 #71176530 Report a problem | ||
| 5/1/2011 | Price change | $290,000-3%$175/sqft |
Source: RE/MAX ADVANTAGE 1 #71176530 Report a problem | ||
| 3/15/2011 | Price change | $298,900-0.3%$180/sqft |
Source: Marcia J. Head #71176530 Report a problem | ||
| 2/9/2011 | Price change | $299,900-4.8%$181/sqft |
Source: Marcia J. Head #71176530 Report a problem | ||
| 1/9/2011 | Listed for sale | $314,900+11.9%$190/sqft |
Source: Marcia J. Head #71176530 Report a problem | ||
| 6/21/2004 | Sold | $281,517$169/sqft |
Source: Public Record Report a problem | ||
Public tax history
| Year | Property taxes | Tax assessment |
|---|---|---|
| 2025 | $5,917 +8.6% | $451,300 +7% |
| 2024 | $5,447 +5.4% | $421,600 +13.8% |
| 2023 | $5,170 +1.9% | $370,600 +10.7% |
| 2022 | $5,076 -1.2% | $334,800 +3.1% |
| 2021 | $5,138 +4.5% | $324,800 +10.6% |
| 2020 | $4,918 -0.9% | $293,800 +2.7% |
| 2019 | $4,962 -3.2% | $286,000 -4.2% |
| 2018 | $5,127 +20% | $298,600 +18.5% |
| 2017 | $4,272 -1.9% | $251,900 +1.6% |
| 2016 | $4,356 +1.6% | $247,900 +0.6% |
| 2015 | $4,286 +8.6% | $246,300 +8% |
| 2014 | $3,947 -5.8% | $228,000 -11.5% |
| 2013 | $4,192 -3.3% | $257,500 -10.3% |
| 2012 | $4,334 +14.6% | $287,000 +4.1% |
| 2011 | $3,783 -0.5% | $275,700 -9% |
| 2010 | $3,803 +5.6% | $303,000 -3% |
| 2009 | $3,601 +10.1% | $312,300 |
| 2008 | $3,270 +2% | $312,300 |
| 2007 | $3,207 +2.4% | $312,300 +7.6% |
| 2006 | $3,132 | $290,300 +8.2% |
| 2005 | $3,132 | $268,400 |
Find assessor info on the county website
Neighborhood: 01569
Nearby homes
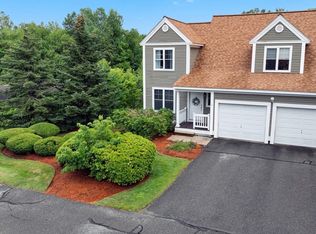
- $475,0003 bd3 ba1.6k sqft7 Jefferson Ct UNIT 7, Uxbridge, MA 01569Sold
- $576,8003 bd2 ba1.8k sqft7 Jackson Ct, Uxbridge, MA 01569Off Market
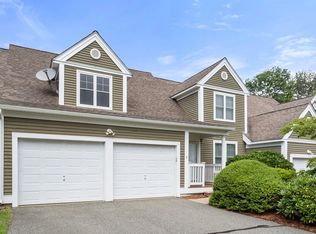
- $520,6003 bd3 ba1.9k sqft4 Washington Ct, Uxbridge, MA 01569Off Market
- $561,7003 bd2 ba2k sqft21 Lincoln Ct, Uxbridge, MA 01569Off Market
- $518,6003 bd3 ba1.8k sqft1 Lincoln Ct, Uxbridge, MA 01569Off Market
- $505,0003 bd3 ba2.1k sqft45 Lexington Ln UNIT 45, Uxbridge, MA 01569Sold
- $535,0003 bd4 ba2k sqft1 Washington Ct #1, Uxbridge, MA 01569Sold
- $487,3003 bd3 ba1.8k sqft41 Lexington #41, Uxbridge, MA 01569Off Market
Nearby schools
GreatSchools rating
- 6/10Whitin Intermediate SchoolGrades: 4-7Distance: 1.3 mi
- 4/10Uxbridge High SchoolGrades: 8-12Distance: 3 mi
- 5/10Taft Early Learning CenterGrades: PK-3Distance: 1.5 mi
Get a cash offer in 3 minutes
Find out how much your home could sell for in as little as 3 minutes with a no-obligation cash offer.
Estimated market value
$538,600
Get a cash offer in 3 minutes
Find out how much your home could sell for in as little as 3 minutes with a no-obligation cash offer.
Estimated market value
$538,600
- Massachusetts
- Worcester County
- Uxbridge
- 01569
- 1 Washington Ct
