Beautifully updated 4-bedroom Cape situated on 2 private acres, offering the perfect blend of a convenient location and peaceful country setting. This move-in ready home features extensive updates throughout, including a completely renovated kitchen in 2025 with granite countertops, brand-new stainless steel appliances, premium cabinetry, and stylish tile flooring. Additional improvements include a newer roof, multiple replacement windows and doors, renovated bathrooms, and hardwood flooring throughout, adding warmth and timeless character. The flexible floor plan offers two first-floor bedrooms and a full bath, ideal for guests, home office space, or single-level living options. Upstairs, you'll find two generously sized bedrooms, another full bath, and direct access from the primary bedroom to unfinished space above the garage--offering excellent potential for future expansion, a private retreat, home office, or additional storage. The walk-out basement provides additional finished living space, a dedicated laundry room area, and direct access to the backyard. Outside, enjoy a level front yard, paved driveway, and rear deck overlooking the quiet, private setting--perfect for relaxing or entertaining.
Active
Price cut: $20K (6/26)
$499,900
1 Waterman Drive, Waterboro, ME 04087
3beds
1,838sqft
Single Family Residence
Built in 1991
2.03 Acres Lot
$490,700 Zestimate®
$272/sqft
$-- HOA
What's special
Level front yardStylish tile flooringGranite countertopsBrand-new stainless steel appliancesHardwood flooring throughoutTwo first-floor bedroomsFlexible floor plan
- 115 days
- 220
- 20
Zillow last checked:
Listing updated:
Listed by:
Real Estate 2000 ME/NH
Source: Maine Listings,MLS#: 1661656
Facts & features
Interior
Bedrooms & bathrooms
- Bedrooms: 3
- Bathrooms: 2
- Full bathrooms: 2
Primary bedroom
- Features: Closet
- Level: Second
Bedroom 1
- Features: Closet
- Level: First
Bedroom 2
- Features: Closet
- Level: First
Bedroom 4
- Features: Closet
- Level: Second
Bonus room
- Level: Basement
Kitchen
- Features: Eat-in Kitchen
- Level: First
Living room
- Features: Heat Stove
- Level: First
Heating
- Baseboard, Hot Water, Pellet Stove
Cooling
- None
Appliances
- Included: Dishwasher, Dryer, Microwave, Electric Range, Refrigerator, Washer
Features
- 1st Floor Bedroom, Attic, Bathtub, Shower, Storage
- Flooring: Tile, Hardwood
- Basement: Exterior Entry,Interior Entry,Walk-Out Access,Full
- Has fireplace: No
Interior area
- Total structure area: 1,838
- Total interior livable area: 1,838 sqft
- Finished area above ground: 1,638
- Finished area below ground: 200
Property
Parking
- Total spaces: 2
- Parking features: Paved, 5 - 10 Spaces, On Street, Garage Door Opener
- Attached garage spaces: 2
- Has uncovered spaces: Yes
Features
- Patio & porch: Deck
Lot
- Size: 2.03 Acres
- Features: Rural, Level, Open Lot, Wooded
Details
- Parcel number: WTBRM006L018004
- Zoning: AR
Construction
Type & style
- Home type: SingleFamily
- Architectural style: Cape Cod
- Property subtype: Single Family Residence
Materials
- Wood Frame, Clapboard
- Foundation: Poured Concrete
- Roof: Tile,Wood
Condition
- Year built: 1991
Utilities & green energy
- Electric: Circuit Breakers
- Sewer: Private Sewer, Septic Design Available, Septic Tank
- Water: Private, Well
Community & HOA
Location
- Region: Waterboro
Financial & listing details
- Price per square foot: $272/sqft
- Tax assessed value: $268,900
- Annual tax amount: $3,715
- Date on market: 5/11/2026
Estimated market value
$490,700
$466,000 - $515,000
$2,855/mo
Price history
| Date | Event | Price |
|---|---|---|
| 8/28/2026 | Listed for sale | $499,900$272/sqft |
Source:  Maine Listings #1661656 Report a problem Maine Listings #1661656 Report a problem | ||
| 7/29/2026 | Contingent | $499,900$272/sqft |
Source: Maine Listings #1661656 Report a problem | ||
| 6/26/2026 | Price change | $499,900-3.8%$272/sqft |
Source: Maine Listings #1661656 Report a problem | ||
| 5/11/2026 | Listed for sale | $519,900+209.5%$283/sqft |
Source: Maine Listings #1661656 Report a problem | ||
| 11/20/2012 | Sold | $168,000$91/sqft |
Source: Maine Listings #1070299 Report a problem | ||
Public tax history
| Year | Property taxes | Tax assessment |
|---|---|---|
| 2024 | $3,549 | $268,900 |
| 2023 | $3,549 +5.8% | $268,900 +12.3% |
| 2022 | $3,353 +10.4% | $239,500 +21.3% |
| 2021 | $3,038 | $197,400 |
| 2020 | $3,038 +3.1% | $197,400 +3.1% |
| 2019 | $2,946 +0.2% | $191,400 +0.2% |
| 2018 | $2,939 -0.3% | $191,000 |
| 2017 | $2,949 +1.3% | $191,000 |
| 2016 | $2,911 +0.4% | $191,000 -8.1% |
| 2015 | $2,900 -0.3% | $207,900 |
| 2014 | $2,909 +2.6% | $207,900 |
| 2013 | $2,836 +6.6% | $207,900 |
| 2012 | $2,661 +12% | $207,900 +5.1% |
| 2011 | $2,375 | $197,900 |
Find assessor info on the county website
Monthly payment
Est. payment
Payment breakdown
Explore the cost of this home by adjusting the details. Changes won't be saved.Climate risks
Neighborhood: 04087
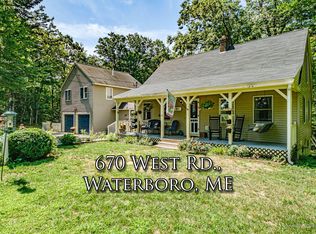
Similar homes
- $430,0003 bd2 ba1.6k sqft31 Kolbe Drive, Waterboro, ME 04087Active

 MLS ID #1670205, Coldwell Banker Realty. Maine Listings
 - $465,0003 bd2 ba1.9k sqft152 Sand Pond Road, Sanford, ME 04073Active
 MLS ID #1678242, Keller Williams Coastal and Lakes & Mountains Realty. Maine Listings
 - $495,0004 bd2 ba2.5k sqft623 Country Club Road, Sanford, ME 04073Active
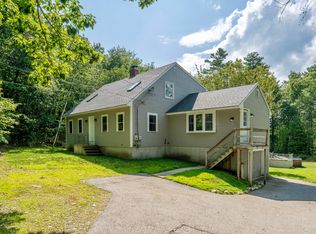 MLS ID #1677939, RE/MAX Realty One. Maine Listings
 - $495,0003 bd2 ba1.5k sqft156 Milton Avenue, Sanford, ME 04073Active
 MLS ID #1678108, Coldwell Banker Realty. Maine Listings
 - $549,0003 bd2 ba1.7k sqft355 Abbott Mountain Road, Shapleigh, ME 04076ActiveMLS ID #1669124, Lakes Region Realty. Maine Listings
- $515,0003 bd3 ba2.1k sqft63 Rockwood Drive, Sanford, ME 04073ActiveMLS ID #1666365, Plowman Realty Group. Maine Listings
- $495,0004 bd2 ba1.7k sqft598 Cape Road, Limington, ME 04049ActiveMLS ID #1675954, Keller Williams Realty. Maine Listings
- $524,0003 bd2 ba1.3k sqft74 Blueberry Hill Road, Alfred, ME 04002ActiveMLS ID #1668416, Portside Real Estate Group. Maine Listings
- $495,0004 bd2 ba2k sqft472 School Street, Sanford, ME 04073ActiveMLS ID #1663369, Coldwell Banker Realty. Maine Listings
- $530,0003 bd2 ba1.5k sqft363 Lebanon Road, North Berwick, ME 03906ActiveMLS ID #1677419, Real Estate 2000 ME/NH. Maine Listings
- $515,0003 bd2 ba1.5k sqft10 Natures Way, Standish, ME 04085ActiveMLS ID #1676175, Plowman Realty Group. Maine Listings
- $473,0004 bd3 ba2.2k sqft85 S Effingham Road, Newfield, ME 04095ActiveMLS ID #1675637, Keller Williams Coastal and Lakes & Mountains Realty. Maine Listings
- $525,0003 bd1 ba1.3k sqft4 Tanglewood Drive, Kennebunk, ME 04043ActiveMLS ID #1678071, Portside Real Estate Group. Maine Listings
- $550,0004 bd2 ba2.5k sqft15 Pine Country Drive, Buxton, ME 04093ActiveMLS ID #1678188, RE/MAX Realty One. Maine Listings
- $545,0003 bd2 ba2.1k sqft10 Sugar Hill Road, Sanford, ME 04073ActiveMLS ID #1674771, Real Estate 2000 ME/NH. Maine Listings
- $479,0004 bd2 ba1.5k sqft9 Whispering Pine Drive, Limington, ME 04049ActiveMLS ID #1675426, Client First Realty Maine. Maine Listings
- $524,9003 bd2 ba1.8k sqft208 Onamor Drive, Newfield, ME 04095ActiveMLS ID #1668046, Redfin Corporation. Maine Listings
- $419,0003 bd3 ba2k sqft169 Grandview Drive, Limerick, ME 04048ActiveMLS ID #1677782, Keller Williams Realty. Maine Listings
- $550,0003 bd3 ba2.2k sqft21 Blanchard Road, Lebanon, ME 04027ActiveMLS ID #1673316, Keller Williams Realty. Maine Listings
- $465,0003 bd3 ba1.9k sqft169 Watson Mill Road, Saco, ME 04072ActiveMLS ID #1676163, Portside Real Estate Group. Maine Listings
