Skip main navigation
Sold for $500,000
  • $500,000

    1 Watermill Pl Unit 204, Arlington, MA 02476

    1beds
    777sqft
    Condominium
    Built in 1988
    -- sqft lot
    $506,800 Zestimate®
    $644/sqft
    $2,469 Estimated rent

    Home value

    $506,800

    $481,000 - $532,000

    $2,469/mo

    Zestimate® history
    Loading
    Loading...

    Owner options

    List your home for rent

    $2,469/mo

    Rent Zestimate®

    Find your next renter with Zillow Rental Manager. Plus, with online applications, you can quickly screen prospective tenants – for free.

    Learn more

    $2,469/mo

    Rent Zestimate®

    Refinance and save

    $3,489/mo

    Est. payment

    Refinancing to a lower rate could help reduce your monthly payments and save thousands over the life of the loan.

    See today's rates

    $3,489/mo

    Est. payment

    Explore your selling options

    Work with a Zillow partner agent

    Leverage their expertise and Zillow's premium Showcase listings to get your home seen by more buyers.

    Get started

    List with your own agent

    Get your home in front of millions of buyers by listing it on Zillow.

    Learn how to do it

    Sell it yourself

    Take full control of how buyers see your home on Zillow by listing For Sale by Owner (FSBO).

    List your home

    What's special

    Gorgeous groundsCentral acFully equipped fitness centerCovered parkingOpen concept floor planGarbage chuteTrader joes
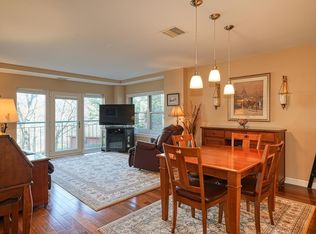
    One of the largest 1 bedroom condos at desirable Watermill Place. This second floor condo has 1.5 baths, in-unit washer/dryer, Central AC, abundant closet space, covered parking and is situated in a serene setting with treetop views. An open concept floor plan with living and dining room open to the kitchen. Master suite with newer walk-in shower, office area, and generous bedroom. This beautiful unit also has a newer HVAC/compressor and kitchen/hallway flooring. A meticulously maintained building with many updates including roof, brick repointing, doors and windows. Amenities include storage on the same floor, garbage chute, deeded covered parking, and visitor parking. A professionally managed association with beautiful common areas, on-site fully equipped fitness center, 2 elevators and gorgeous grounds. Close to buses to Alewife and Harvard subway, Trader Joes, Starbucks, shops, restaurants, the Minuteman bike path, and so much more.

    Zillow last checked:

    Listing updated:

    Listed by:

    Dave Ledwig 781-985-8750,

    Coldwell Banker Realty - Belmont 617-484-5300,

    Kavitha Ledwig 617-763-9585

    Bought with:

    Mary-Lou McDonough

    Barrett Sotheby's International Realty

    Source: MLS PIN,MLS#: 73135646

    Facts & features

    Interior

    Bedrooms & bathrooms
    • Bedrooms: 1
    • Bathrooms: 2
    • Full bathrooms: 1
    • 1/2 bathrooms: 1
    Primary bedroom
    • Features: Bathroom - Full, Closet
    • Level: Second
    • Area: 143
    • Dimensions: 13 x 11
    Primary bathroom
    • Features: Yes
    Bathroom 1
    • Features: Bathroom - Full, Flooring - Vinyl
    • Level: Second
    • Area: 48
    • Dimensions: 8 x 6
    Bathroom 2
    • Features: Bathroom - Half, Flooring - Vinyl
    • Level: Second
    • Area: 20
    • Dimensions: 5 x 4
    Dining room
    • Features: Open Floorplan
    • Level: Second
    • Area: 45
    • Dimensions: 9 x 5
    Kitchen
    • Features: Flooring - Engineered Hardwood
    • Level: Second
    • Area: 63
    • Dimensions: 9 x 7
    Living room
    • Features: Open Floorplan
    • Level: Second
    • Area: 169
    • Dimensions: 13 x 13
    Office
    • Features: Closet - Linen
    • Level: Second
    • Area: 60
    • Dimensions: 10 x 6
    Heating
    • Forced Air, Electric
    Cooling
    • Central Air
    Appliances
    • Included: Range, Dishwasher, Disposal, Refrigerator, Washer/Dryer
    • Laundry: Second Floor, In Unit, Electric Dryer Hookup, Washer Hookup
    Features
    • Closet, Closet - Linen, Entrance Foyer, Office
    • Flooring: Flooring - Engineered Hardwood
    • Basement: None
    • Has fireplace: No
    • Common walls with other units/homes: 2+ Common Walls
    Interior area
    • Total structure area: 777
    • Total interior livable area: 777 sqft

    Property

    Parking
    • Total spaces: 1
    • Parking features: Carport
    • Garage spaces: 1
    • Has carport: Yes
    Features
    • Waterfront features: Other (See Remarks), 3/10 to 1/2 Mile To Beach, Beach Ownership(Public)
    Details
    • Parcel number: 323051
    • Zoning: R7

    Construction

    Type & style
    • Home type: Condo
    • Property subtype: Condominium
    • Attached to another structure: Yes
    Condition
    • Year built: 1988

    Utilities & green energy

    • Sewer: Public Sewer
    • Water: Public
    • Utilities for property: for Electric Dryer, Washer Hookup

    Community & neighborhood

    Security
    • Security features: Intercom, TV Monitor
    Community
    • Community features: Public Transportation, Shopping, Park, Walk/Jog Trails, Bike Path, Public School
    Location
    • Region: Arlington

    HOA & financial

    HOA
    • HOA fee: $404 monthly
    • Amenities included: Hot Water, Elevator(s), Fitness Center
    • Services included: Water, Sewer, Insurance, Maintenance Structure, Maintenance Grounds, Snow Removal, Reserve Funds

    Price history

    DateEventPrice
    8/27/2023Sold$500,000+11.4%$644/sqft
    Source: MLS PIN #73135646 Report a problem
    7/13/2023Listed for sale$449,000+58.7%$578/sqft
    Source: MLS PIN #73135646 Report a problem
    11/26/2013Sold$283,000-5%$364/sqft
    Source: Public Record Report a problem
    10/25/2013Price change$298,000-2.3%$384/sqft
    Source: Coldwell Banker Residential Brokerage - Arlington #71579672 Report a problem
    9/7/2013Listed for sale$305,000+50.6%$393/sqft
    Source: Coldwell Banker Residential Brokerage - Arlington #71579672 Report a problem
    4/2/2001Sold$202,500+43.1%$261/sqft
    Source: Agent Provided Report a problem
    1/6/1989Sold$141,500$182/sqft
    Source: Public Record Report a problem

    Public tax history

    YearProperty taxesTax assessment
    2025$4,844 +10.6%$449,800 +8.7%
    2024$4,381 -0.9%$413,700 +4.9%
    2023$4,421 +0.8%$394,400 +2.7%
    2022$4,388 +2.1%$384,200 +1.3%
    2021$4,299 +5.4%$379,100 +2.8%
    2020$4,080 +4.7%$368,900 +6.6%
    2019$3,895 +10.8%$345,900 +19.4%
    2018$3,514 +0.7%$289,700 +4.3%
    2017$3,488 -1.9%$277,700
    2016$3,555 +3.6%$277,700 +9.6%
    2015$3,432 +5.2%$253,300 +7.1%
    2014$3,261 +1.3%$236,500
    2013$3,219 -1.9%$236,500 -1.5%
    2012$3,281 +10.1%$240,200
    2011$2,981 +2.5%$240,200
    2010$2,909 -1.3%$240,200 -2.8%
    2009$2,947 -0.4%$247,200 -4.3%
    2008$2,959 +1.4%$258,400 -3%
    2007$2,917 $266,400

    Find assessor info on the county website

    Neighborhood: 02476

    Nearby schools

    GreatSchools rating
    Schools provided by the listing agent
    • Elementary: Peirce
    • Middle: Gibbs/Ottoson
    • High: Arlington

    Source: MLS PIN. This data may not be complete. We recommend contacting the local school district to confirm school assignments for this home.

    Get a cash offer in 3 minutes
    Find out how much your home could sell for in as little as 3 minutes with a no-obligation cash offer.
    Estimated market value
    $506,800
    Get a cash offer in 3 minutes
    Find out how much your home could sell for in as little as 3 minutes with a no-obligation cash offer.
    Estimated market value
    $506,800