Skip main navigation
Pending
  • Est. $208,000

    1 Watkins Park Dr #1, Upper Marlboro, MD 20774

    3beds
    1,936sqft
    Townhouse
    Built in 1970
    -- sqft lot
    $-- Zestimate®
    $107/sqft
    $246/mo HOA

    What's special

    Full basementThree bedrooms
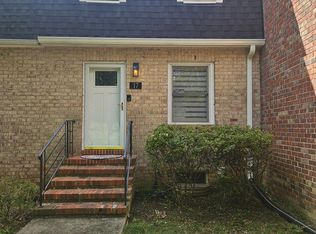
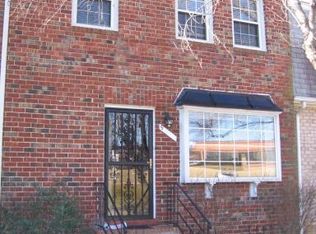
    Built in 1970, this end unit townhome offers approximately 1936 finished square feet, three bedrooms, one full and one half bath, full basement and sits on an approximate 5109 sqft lot. This property is in need of full rehab, not habitable at this time.
    82 days
    |
    26
    |
    0
    |

    Zillow last checked:

    Listing updated:

    Listed by:

    Sherry Price 770-612-7322,

    RealHome Services and Solutions, Inc.

    Source: Bright MLS,MLS#: MDPG2205520MLS Logo

      Facts & features

      Interior

      Bedrooms & bathrooms
      • Bedrooms: 3
      • Bathrooms: 2
      • Full bathrooms: 1
      • 1/2 bathrooms: 1
      • Main level bathrooms: 2
      • Main level bedrooms: 3
      Basement
      • Area: 0
      Heating
      • Forced Air, Natural Gas
      Cooling
      • Central Air, Other
      Features
      • Basement: Full
      • Has fireplace: No
      Interior area
      • Total structure area: 1,936
      • Total interior livable area: 1,936 sqft
      • Finished area above ground: 1,936
      • Finished area below ground: 0

      Property

      Parking
      • Parking features: None
      Accessibility
      • Accessibility features: None
      Features
      • Levels: Three
      • Stories: 3
      • Pool features: None
      Details
      • Additional structures: Above Grade, Below Grade
      • Parcel number: 17070801886
      • Zoning: R18
      • Special conditions: Auction

      Construction

      Type & style
      • Home type: Townhouse
      • Architectural style: Colonial
      • Property subtype: Townhouse
      Materials
      • Brick
      • Foundation: Other
      • Roof: Shingle
      Condition
      • New construction: No
      • Year built: 1970

      Utilities & green energy

      • Sewer: Public Sewer
      • Water: Public
      • Utilities for property: None

      Community & HOA

      Community
      • Subdivision: Kettering
      HOA
      • Has HOA: Yes
      • Amenities included: None
      • Services included: Trash, Snow Removal
      • HOA fee: $246 monthly
      • HOA name: KETTERING CONDO
      Location
      • Region: Upper Marlboro

      Financial & listing details

      • Price per square foot: $107/sqft
      • Tax assessed value: $256,800
      • Annual tax amount: $3,529
      • Date on market: 6/2/2026
      • Listing agreement: Exclusive Right To Sell
      • Listing terms: Cash,Conventional
      • Ownership: Condominium

        Estimated market value

        Not available

        Estimated sales range

        Not available

        Not available

        Public tax history

        YearProperty taxesTax assessment
        2025$3,919 +58.2%$237,500 +6.6%
        2024$2,477 +7.1%$222,767 +7.1%
        2023$2,313 +7.6%$208,033 +7.6%
        2022$2,150 +2.7%$193,300 +2.7%
        2021$2,093 +2.8%$188,200 +2.8%
        2020$2,036 -19.4%$183,100 +7.7%
        2019$2,526 $170,000
        2018$2,526 -7.8%$170,000 +4.9%
        2017$2,741 +11.5%$162,000 +5.2%
        2016$2,459 $154,000
        2015$2,459 $154,000
        2014$2,459 $154,000 -7.2%
        2013-- $166,000
        2012-- $166,000
        2011-- $166,000 -37.6%
        2010-- $266,000 +17.4%
        2009-- $226,666 +21%
        2008-- $187,333 +26.6%
        2007-- $148,000 +8%
        2006-- $137,000 +8.7%
        2005-- $126,000 +9.6%
        2004-- $115,000
        2003-- $115,000 +3.3%
        2002-- $111,332 +7%
        2001-- $104,000
        Find assessor info on the county website

        Climate risks

        Neighborhood: Kettering

        Getting around

        65 / 100
        Somewhat Walkable
        44 / 100
        Somewhat Bikeable

        Nearby schools

        GreatSchools rating
        Schools provided by the listing agent
        • District: Prince George's County Public Schools

        Source: Bright MLS. This data may not be complete. We recommend contacting the local school district to confirm school assignments for this home.