Skip main navigation
Off market
Street View
  • $1,426,900

    1 Weatherby Dr, Greenville, SC 29615

    5beds
    5baths
    4,314sqft
    SingleFamily
    Built in 1985
    2.2 Acres Lot
    $1,426,900 Zestimate®
    $331/sqft
    $4,366 Estimated rent

    Home value

    $1,426,900

    $1.26M - $1.63M

    $4,366/mo

    Zestimate® history
    Loading
    Loading...

    Owner options

    List your home for rent

    $4,366/mo

    Rent Zestimate®

    Find your next renter with Zillow Rental Manager. Plus, with online applications, you can quickly screen prospective tenants – for free.

    Learn more

    $4,366/mo

    Rent Zestimate®

    Refinance and save

    $6,681/mo

    Est. payment

    Refinancing to a lower rate could help reduce your monthly payments and save thousands over the life of the loan.

    See today's rates

    $6,681/mo

    Est. payment

    Explore your selling options

    Work with a Zillow partner agent

    Leverage their expertise and Zillow's premium Showcase listings to get your home seen by more buyers.

    Get started

    List with your own agent

    Get your home in front of millions of buyers by listing it on Zillow.

    Learn how to do it

    Sell it yourself

    Take full control of how buyers see your home on Zillow by listing For Sale by Owner (FSBO).

    List your home

    What's special

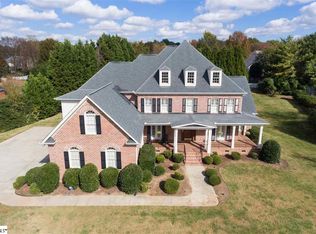
    Call Lisa Murray the listing agent of this exquisite home for more details and to schedule a private viewing 864-275-3300. Visit lisa.greenvilleschomesearch.com for search other listings. Stunning inside and out best describes this beautiful home! You will enter the home first into the atrium with beautiful flowers, plants and water feature. The main entrance welcomes you with a grand two-story foyer and exquisite ceiling heights, extensive moldings and a grand curved staircase! The cook in the family will love the spacious kitchen with granite countertops & custom built cabinets, Jenair downdraft cooktop, wall ovens & more! Entertaining is easy with the adjoing breakfast area & keeping room/den. For large family events you will enjoy the formal dining room spacious enough for a table of 10! The impressive inviting great room has a cathedral ceiling, gas fireplace and tons of natural light with a gorgeous built-in wall unit. The elegant and well-appointed master suite is on the main level, along with the master bath with jetted tub for 2, sauna, double sinks, and large closets. the 2nd bedroom on the main level is perfect with its full bathroom across the hall. Up the beautiful curved staircase, there are 3 spacious bedrooms and 2 full bathrooms. Two of the upstairs bedrooms have living areas in addition so they make a perfect in-law or teenager suite. The basement will excite the wine connoisseur with a wet bar and extensive wine storage area. The extensive landscaping is only the beginning of this large water view 2.2acre paradise. The doors off the keeping room open onto a spectacular outdoor living space. Everything you could ever want in a backyard; privacy, beautiful gated pool with newer liner, 2 oversized covered patios with beautiful flowering plants, pool cabana w/ bar & 1/2 bath, oversized screen porch with built-in spa & more! The two car side-entry garage with an extra-large parking pad has a workshop for the handyman in the family. This impeccable custom designed home has style and quality, great attention to detail throughout with cathedral ceilings, heavy moldings, tons of custom built-ins, lots of windows, skylights and unique features that are sure to impress. Chaunessy is one of the most desirable eastside neighborhoods in highly sought after and award winning school district, just minutes to shopping, restaurants, medical offices & airport.

    This property is off market, which means it's not currently listed for sale or rent on Zillow. This may be different from what's available on other websites or public sources.

    Facts & features

    Interior

    Bedrooms & bathrooms
    • Bedrooms: 5
    • Bathrooms: 5
    Heating
    • Forced air, Gas
    Cooling
    • Central
    Appliances
    • Included: Dishwasher, Dryer, Garbage disposal, Microwave, Range / Oven, Refrigerator, Washer
    Features
    • Flooring: Tile, Carpet
    • Basement: Finished
    • Has fireplace: Yes
    Interior area
    • Total interior livable area: 4,314 sqft

    Property

    Features
    • Exterior features: Wood
    • Has spa: Yes
    Lot
    • Size: 2.2 Acres
    Details
    • Parcel number: 0539120100100

    Construction

    Type & style
    • Home type: SingleFamily
    Materials
    • Roof: Other
    Condition
    • Year built: 1985

    Community & HOA

    HOA
    • Has HOA: Yes
    • HOA fee: $42 monthly
    Location
    • Region: Greenville

    Financial & listing details

    • Price per square foot: $331/sqft
    • Tax assessed value: $626,430
    • Annual tax amount: $26

    Price history

    DateEventPrice
    12/20/2013Sold$567,000-2.2%$131/sqft
    Source: Greater Greenville AOR #1254415 Report a problem
    11/15/2013Pending sale$580,000$134/sqft
    Source: Keller Williams Realty #1254415 Report a problem
    9/25/2013Price change$580,000-7.2%$134/sqft
    Source: Keller Williams Realty #1254415 Report a problem
    7/25/2013Price change$625,000-4.6%$145/sqft
    Source: Keller Williams Realty #1254415 Report a problem
    4/19/2013Price change$655,000-3.7%$152/sqft
    Source: Keller Williams Realty #1254415 Report a problem
    2/19/2013Listed for sale$680,000+885.5%$158/sqft
    Source: Keller Williams Realty #1254415 Report a problem
    1/30/1985Sold$69,000$16/sqft
    Source: Agent Provided Report a problem

    Public tax history

    YearProperty taxesTax assessment
    2024$26 -99.3%$594,920
    2023$3,518 +10.7%$594,920
    2022$3,178 -0.1%$594,920
    2021$3,180 +10.2%$594,920 +15%
    2020$2,885 +2%$517,330
    2019$2,827 -5.5%$517,330
    2018$2,993 $517,330 +2400.4%
    2017$2,993 +0.9%$20,690 -96%
    2016$2,965 +4.5%$517,330
    2015$2,836 +1.3%$517,330 -8.6%
    2014$2,798 -25.4%$566,180 -5%
    2013$3,750 +12.8%$596,012
    2012$3,323 +0%--
    2011$3,323 0%--
    2010$3,323 --
    2009-- --
    2008-- --
    2007-- --
    2006-- --
    2005-- --
    2004-- --
    2003-- --
    2002-- --
    2001-- --
    2000-- --
    Find assessor info on the county website

    Neighborhood: 29615

    Nearby schools

    GreatSchools rating
    Schools provided by the listing agent
    • Elementary: Oakview
    • Middle: Beck
    • High: J. L. Mann

    Source: The MLS. This data may not be complete. We recommend contacting the local school district to confirm school assignments for this home.

    Get a cash offer in 3 minutes
    Find out how much your home could sell for in as little as 3 minutes with a no-obligation cash offer.
    Estimated market value
    $1,426,900
    Get a cash offer in 3 minutes
    Find out how much your home could sell for in as little as 3 minutes with a no-obligation cash offer.
    Estimated market value
    $1,426,900