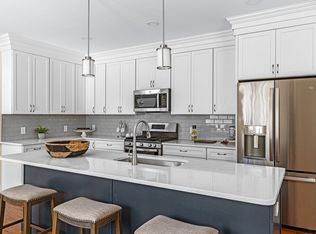
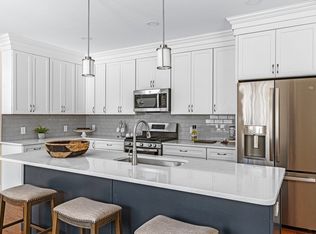
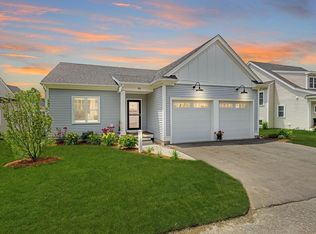
Are you seeking a home that epitomizes easy living, attention to detail & great style? Then come view the New Weber Farm, an exciting collection of detached over-55 condos now proudly offered by a respected builder known for quality & craftsmanship. The incredible "Cheshire" Model features 3 levels of finished living area with an end-unit location! From a covered porch, the entry foyer accesses a half bath, laundry & 2-car garage. A great open floor plan showcases the kitchen w/white cabinets & crown molding, SS sink & appliances, tile backsplash, Quartz island & countertops. Dining area w/French doors to a bright 4-season room leading to a deck & family room w/fireplace & cathedral ceiling. Primary bedroom has h/w floors, closet & full bath w/double sinks & tiled shower. 2nd flr w/loft, guest bedroom & full bath. LL w/bonus room, full bath & storage. Community clubhouse & patio. Great location with wooded views.
Sold for $1,000,068
$1,000,068
1 Weber Farm Rd #1, Wrentham, MA 02093
2beds
2,475sqft
Condominium
Built in 2026
-- sqft lot
$-- Zestimate®
$404/sqft
$-- Estimated rent
Home value
Not available
Estimated sales range
Not available
Not available
Zestimate® history
Owner options
List your home for rent
Find your next renter with Zillow Rental Manager. Plus, with online applications, you can quickly screen prospective tenants – for free.
Refinance and save
$7,021/mo
Est. payment
Refinancing to a lower rate could help reduce your monthly payments and save thousands over the life of the loan.
$7,021/mo
Est. payment
Explore your selling options
Work with a Zillow partner agent
Leverage their expertise and Zillow's premium Showcase listings to get your home seen by more buyers.
Get startedList with your own agent
Get your home in front of millions of buyers by listing it on Zillow.
Learn how to do itSell it yourself
Take full control of how buyers see your home on Zillow by listing For Sale by Owner (FSBO).
List your homeWhat's special
Covered porchEntry foyerQuartz island and countertopsTile backsplashGreat open floor plan
Zillow last checked:
Listing updated:
Listed by:
Jeffrey Germagian 508-395-0778,
ERA Key Realty Services-Bay State Group 508-376-8200
Bought with:
Michael Viano
Coldwell Banker Realty - Westwood
Source: MLS PIN,MLS#: 73483966
Facts & features
Interior
Bedrooms & bathrooms
- Bedrooms: 2
- Bathrooms: 4
- Full bathrooms: 3
- 1/2 bathrooms: 1
Primary bedroom
- Features: Bathroom - Full, Walk-In Closet(s), Flooring - Hardwood, Recessed Lighting
- Level: First
- Area: 206.67
- Dimensions: 13.33 x 15.5
Bedroom 2
- Features: Flooring - Wall to Wall Carpet, Recessed Lighting
- Level: Second
- Area: 181.56
- Dimensions: 12.67 x 14.33
Primary bathroom
- Features: Yes
Bathroom 1
- Features: Bathroom - Double Vanity/Sink, Bathroom - Tiled With Shower Stall, Flooring - Stone/Ceramic Tile, Countertops - Stone/Granite/Solid
- Level: First
Bathroom 2
- Features: Bathroom - Full, Flooring - Stone/Ceramic Tile, Countertops - Stone/Granite/Solid
- Level: Second
Bathroom 3
- Features: Bathroom - Full
- Level: Basement
Dining room
- Features: Flooring - Hardwood, Recessed Lighting
- Level: First
- Area: 134.15
- Dimensions: 11.42 x 11.75
Family room
- Features: Cathedral Ceiling(s), Ceiling Fan(s), Flooring - Hardwood, Recessed Lighting
- Level: First
- Area: 248.99
- Dimensions: 15.17 x 16.42
Kitchen
- Features: Flooring - Hardwood, Countertops - Stone/Granite/Solid, Kitchen Island, Recessed Lighting, Stainless Steel Appliances
- Level: First
- Area: 198.25
- Dimensions: 13 x 15.25
Heating
- Natural Gas
Cooling
- Central Air
Appliances
- Included: Range, Oven, Microwave, Refrigerator
- Laundry: Flooring - Stone/Ceramic Tile, Recessed Lighting, First Floor, In Unit
Features
- Recessed Lighting, Loft, Sun Room, Foyer, Bonus Room
- Flooring: Flooring - Wall to Wall Carpet, Flooring - Hardwood
- Doors: French Doors
- Has basement: Yes
- Number of fireplaces: 1
- Fireplace features: Family Room
- Common walls with other units/homes: End Unit
Interior area
- Total structure area: 2,475
- Total interior livable area: 2,475 sqft
- Finished area above ground: 2,475
Property
Parking
- Total spaces: 4
- Parking features: Attached
- Attached garage spaces: 2
- Uncovered spaces: 2
Features
- Patio & porch: Deck
- Exterior features: Deck
- Waterfront features: Lake/Pond, Beach Ownership(Public)
Details
- Parcel number: 5237943
- Zoning: Res
Construction
Type & style
- Home type: Condo
- Property subtype: Condominium
Materials
- Frame
- Roof: Shingle
Condition
- Year built: 2026
Utilities & green energy
- Electric: Circuit Breakers
- Sewer: Private Sewer
- Water: Public
Community & HOA
Community
- Features: Adult Community
- Senior community: Yes
HOA
- Amenities included: Clubhouse
- Services included: Sewer, Insurance, Maintenance Grounds, Snow Removal, Trash, Reserve Funds
- HOA fee: $528 monthly
Location
- Region: Wrentham
Financial & listing details
- Price per square foot: $404/sqft
- Date on market: 4/13/2026
Price history
| Date | Event | Price |
|---|---|---|
| 4/14/2026 | Sold | $1,000,068+0%$404/sqft |
Source: MLS PIN #73483966 Report a problem | ||
| 3/8/2026 | Listed for sale | $1,000,000+0.2%$404/sqft |
Source: MLS PIN #73483966 Report a problem | ||
| 1/19/2025 | Listing removed | $997,900$403/sqft |
Source: MLS PIN #73313758 Report a problem | ||
| 11/19/2024 | Listed for sale | $997,900$403/sqft |
Source: MLS PIN #73313758 Report a problem | ||
| 9/17/2024 | Listing removed | $997,900$403/sqft |
Source: MLS PIN #73265304 Report a problem | ||
| 7/16/2024 | Listed for sale | $997,900+5.3%$403/sqft |
Source: MLS PIN #73265304 Report a problem | ||
| 3/30/2024 | Listing removed | $947,900$383/sqft |
Source: MLS PIN #73188085 Report a problem | ||
| 12/18/2023 | Listed for sale | $947,900$383/sqft |
Source: MLS PIN #73188085 Report a problem | ||
Public tax history
Tax history is unavailable.
Neighborhood: 02093
Nearby homes
- $848,5712 bd3 ba2.2k sqft5 Weber Farm Rd #5, Wrentham, MA 02093Sold
- $--2 bd3 ba2.1k sqft61 Weber Farm Rd #61, Wrentham, MA 02093Off Market
- $885,0002 bd2 ba2.1k sqft46 Weber Farm Rd #46, Wrentham, MA 02093Sold
- $1,245,2008 bd4 ba3.5k sqft635 Dedham St, Wrentham, MA 02093Off Market
- $1,025,0002 bd3 ba2.4k sqft4 Weber Farm Rd #4, Wrentham, MA 02093For Sale
- $980,0002 bd3 ba2.4k sqft6 Weber Farm Rd #6, Wrentham, MA 02093Sold
- $183,400-- bd-- ba-- sqft625 Dedham St, Wrentham, MA 02093Off Market
- $1,025,0002 bd3 ba2.1k sqft11 Weber Farm Rd #11, Wrentham, MA 02093Sold
Nearby schools
GreatSchools rating
- 9/10Delaney SchoolGrades: PK-3Distance: 1.9 mi
- 6/10King Philip Middle SchoolGrades: 7-8Distance: 1.4 mi
- 7/10King Philip Regional High SchoolGrades: 9-12Distance: 1.5 mi


Get pre-qualified for a loan
At Zillow Home Loans, we can pre-qualify you in as little as 5 minutes with no impact to your credit score.An equal housing lender. NMLS #10287.
- Massachusetts
- Norfolk County
- Wrentham
- 02093
- 1 Weber Farm Rd Unit 1
