Skip main navigation
Off market
  • $1,780,500

    1 Weil Ln, York, ME 03909

    4beds
    5,632sqft
    SingleFamily
    Built in 2004
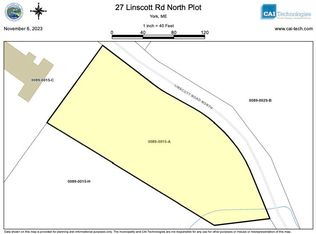
    3.02 Acres Lot
    $1,780,500 Zestimate®
    $316/sqft
    $5,293 Estimated rent

    Home value

    $1,780,500

    $1.64M - $1.92M

    $5,293/mo

    Zestimate® history
    Loading
    Loading...

    Owner options

    List your home for rent

    $5,293/mo

    Rent Zestimate®

    Find your next renter with Zillow Rental Manager. Plus, with online applications, you can quickly screen prospective tenants – for free.

    Learn more

    $5,293/mo

    Rent Zestimate®

    Refinance and save

    $8,818/mo

    Est. payment

    Refinancing to a lower rate could help reduce your monthly payments and save thousands over the life of the loan.

    See today's rates

    $8,818/mo

    Est. payment

    Explore your selling options

    Work with a Zillow partner agent

    Leverage their expertise and Zillow's premium Showcase listings to get your home seen by more buyers.

    Get started

    List with your own agent

    Get your home in front of millions of buyers by listing it on Zillow.

    Learn how to do it

    Sell it yourself

    Take full control of how buyers see your home on Zillow by listing For Sale by Owner (FSBO).

    List your home

    What's special

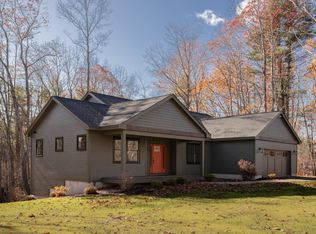
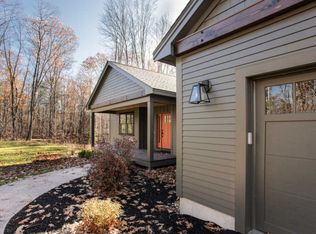
    Here is the exceptional home that you have been waiting for. This home was built in 2004 by a premier builder as his personal residence and he did not skimp on the details. As you walk through the front door, you'll notice the spacious great room with a floor to ceiling fireplace made from natural stone. The reclaimed wood beams in the home are from the Livery Station in Newmarket NH and seem to blend in naturally with the surroundings outdoors that you'll be able to see from entire wall of windows to the private back yard. The chef in your home will love the kitchen with honed granite countertops, Wood Mode cabinets, gas cook top, wall ovens and walk in pantry. The four season sunroom features a gas fireplace surrounded by slate sourced from Maine and solid fir wall & ceiling panels. Step into your first floor master bedroom suite with its cathedral ceiling with a crystal and iron chandelier and reclaimed beams. The master bath is lined with Calacatta Gold marble floors, walk in tiled shower, double vanity, built in cabinets and a walk in closet. The master suite has its own heating system complete with radiant heat in the bathroom. The second and third bedrooms have been located with privacy in mind and have their own bathroom. Upstairs you'll find the loft area with its own deck that looks out to the back yard and brook below. If you're working from home now, you'll love the office with the custom shelving. Too many other features to list, come and see for yourself!

    This property is off market, which means it's not currently listed for sale or rent on Zillow. This may be different from what's available on other websites or public sources.
    Facts & features

    Interior

    Bedrooms & bathrooms
    • Bedrooms: 4
    • Bathrooms: 4
    • Full bathrooms: 3
    • 1/2 bathrooms: 1
    Heating
    • Forced air, Radiant, Oil
    Cooling
    • Central
    Appliances
    • Included: Dishwasher, Dryer, Microwave, Refrigerator, Washer
    • Laundry: Laundry - 1st Floor
    Features
    • Pantry, Walk-In Closet(s), Bathtub, 1st Floor Bedroom, 1st Floor Primary Bedroom w/Bath
    • Flooring: Carpet, Hardwood
    • Basement: Unfinished
    Interior area
    • Total interior livable area: 5,632 sqft

    Property

    Parking
    • Total spaces: 3
    • Parking features: Garage - Attached, Garage - Detached
    Features
    • Patio & porch: Patio, Porch
    • Exterior features: Wood
    • Has view: Yes
    • View description: Water
    • Has water view: Yes
    • Water view: Water
    • Frontage length: Road Frontage(340.00)
    Lot
    • Size: 3.02 Acres
    Details
    • Parcel number: YORKM0089B0026C
    • Zoning: SINGLE FAMILY
    • Other equipment: Irrigation Equipment

    Construction

    Type & style
    • Home type: SingleFamily
    • Architectural style: Contemporary
    Materials
    • Roof: Other
    Condition
    • Year built: 2004

    Utilities & green energy

    • Water: Private

    Community & neighborhood

    Security
    • Security features: Security System
    Location
    • Region: York

    Other

    Other facts
    • ViewYN: true
    • FoundationDetails: Concrete Perimeter
    • WaterSource: Private
    • Heating: Forced Air, Radiant, Oil, Zoned
    • GarageYN: true
    • AttachedGarageYN: true
    • HeatingYN: true
    • CoolingYN: true
    • PatioAndPorchFeatures: Patio, Porch
    • RoomsTotal: 10
    • InteriorFeatures: Pantry, Walk-In Closet(s), Bathtub, 1st Floor Bedroom, 1st Floor Primary Bedroom w/Bath
    • Zoning: SINGLE FAMILY
    • ParkingFeatures: Attached, Detached, Garage, 3 Car
    • Cooling: Central Air
    • ArchitecturalStyle: Other
    • SecurityFeatures: Security System
    • View: Water
    • OtherEquipment: Irrigation Equipment
    • MlsStatus: Pending Continue to Show
    • TaxAnnualAmount: 9403.00
    • LaundryFeatures: Laundry - 1st Floor
    • FrontageLength: Road Frontage(340.00)

    Price history

    DateEventPrice
    3/8/2021Sold$1,200,000$213/sqft
    Source: PrimeMLS #4842463 Report a problem
    1/21/2021Pending sale$1,200,000$213/sqft
    Source: RE/MAX on the Move #1478704 Report a problem
    12/24/2020Listed for sale$1,200,000+60%$213/sqft
    Source: RE/MAX On the Move/Dover #4842463 Report a problem
    1/30/2015Sold$750,000$133/sqft
    Source: Maine Listings #1153638 Report a problem
    9/10/2014Listed for sale$750,000$133/sqft
    Source: keller williams coastal realty #1153638 Report a problem
    9/2/2012Listing removed$750,000$133/sqft
    Source: RE/MAX Realty One #1050473 Report a problem
    4/27/2012Listed for sale$750,000+0.1%$133/sqft
    Source: RE/MAX Realty One #1050473 Report a problem
    1/4/2012Listing removed$749,000$133/sqft
    Source: RE/MAX Realty One #1029745 Report a problem
    9/17/2011Listed for sale$749,000$133/sqft
    Source: RE/MAX Realty One #1029745 Report a problem

    Public tax history

    YearProperty taxesTax assessment
    2024$11,948 +3.2%$1,422,400 +3.8%
    2023$11,576 +8%$1,369,900 +9.3%
    2022$10,718 +2.7%$1,253,600 +19.5%
    2021$10,440 $1,049,200
    2020$10,440 +12.1%$1,049,200 +25.6%
    2019$9,316 $835,500
    2018$9,316 +8.3%$835,500 +6.4%
    2017$8,601 +2.2%$785,500 +4.1%
    2016$8,414 -3.4%$754,600 -4.7%
    2015$8,707 +2.8%$791,500
    2014$8,469 +2.6%$791,500
    2013$8,255 +4.2%$791,500 -0.5%
    2012$7,922 +6.5%$795,400 -2.7%
    2010$7,438 +3.5%$817,400 -2.4%
    2009$7,187 +1.1%$837,700 -2.7%
    2008$7,109 +8.4%$860,600 +6.8%
    2006$6,559 $805,800

    Find assessor info on the county website

    Neighborhood: 03909

    Nearby schools

    GreatSchools rating
    Schools provided by the listing agent
    • Middle: York Middle School
    • High: York High School

    Source: The MLS. This data may not be complete. We recommend contacting the local school district to confirm school assignments for this home.

    Get pre-qualified for a loan
    At Zillow Home Loans, we can pre-qualify you in as little as 5 minutes with no impact to your credit score.

    An equal housing lender. NMLS #10287.

    Sell for more on Zillow
    Get a Zillow Showcase℠ listing at no additional cost and you could sell for .
    $1,780,500
    2% more
    +$35,610
    With Zillow Showcase(estimated)
    $1,816,110