Introducing this custom four-bedroom, 3 bath farm ranch home located in the heart of Stony Brook. The house sits on an oversized private lot & features a custom kitchen with newly painted cabinets, white quartz countertops, & stainless-steel appliances. A family room complete with a fireplace, adjoins the kitchen, formal dining area and living room. This home offers two master suites with private baths that check off all the boxes! Step outside to find a large stone patio that brings tranquility and relaxation. Inside the home, boasts wood flooring and central air conditioning. But that's not all - a custom workout studio awaits, complete with a Himalayan salt cave and an infrared sauna. The property also includes a brand new cesspool, a newer roof, a large shed, multiple refrigerators, a laundry/pantry area, movie theater, a custom built-in bookshelf, and a separate hot water heater. Abundant natural light streams through multiple egress windows, while a three-zone heating system ensures optimal comfort. With 200-amp service and various other upgrades, no detail has been overlooked in this home. Envision your new beginning in this remarkable residence today! There is nothing on the market like it at an unbeatable price from a seller eager to make a deal!, Additional information: Appearance:Diamond,Interior Features:Guest Quarters,Lr/Dr,Marble Bath,Separate Hotwater Heater:Y
Sold for $777,000
$777,000
1 Wellington Drive, Stony Brook, NY 11790
4beds
3,000sqft
Single Family Residence, Residential
Built in 1965
0.89 Acres Lot
$915,300 Zestimate®
$259/sqft
$5,113 Estimated rent
Home value
$915,300
$870,000 - $970,000
$5,113/mo
Zestimate® history
Owner options
List your home for rent
$5,113/mo
Rent Zestimate®
Find your next renter with Zillow Rental Manager. Plus, with online applications, you can quickly screen prospective tenants – for free.
$5,113/mo
Rent Zestimate®
Refinance and save
$5,404/mo
Est. payment
Refinancing to a lower rate could help reduce your monthly payments and save thousands over the life of the loan.
$5,404/mo
Est. payment
Explore your selling options
Work with a Zillow partner agent
Leverage their expertise and Zillow's premium Showcase listings to get your home seen by more buyers.
Get startedList with your own agent
Get your home in front of millions of buyers by listing it on Zillow.
Learn how to do itSell it yourself
Take full control of how buyers see your home on Zillow by listing For Sale by Owner (FSBO).
List your homeWhat's special
Zillow last checked:
Listing updated:
Listed by:
Michael Watts 631-786-2676,
Michael J Watts & Assoc Inc 631-650-9933
Bought with:
Tyler Lundon, 10401360790
Michael J Watts & Assoc Inc
Michael Watts, 10401315598
Michael J Watts & Assoc Inc
Source: OneKey® MLS as distributed by MLS GRID,MLS#: L3558589
Facts & features
Interior
Bedrooms & bathrooms
- Bedrooms: 4
- Bathrooms: 3
- Full bathrooms: 3
Primary bedroom
- Description: Full Master Suite, Master Bathroom, Steam Shower, Soak Tub, Vaulted Ceilings, Everything Custom!
- Level: Second
Bedroom 1
- Description: Three Bedrooms, Two Full Baths, EIK, LR, DR, Den, Workout Studio, Washer/Dryer, Pantry.. Much More
- Level: First
Bathroom 1
- Description: Full Bathroom
- Level: Basement
Office
- Description: Wet Bar, 3 Sep Finished Rooms, 3 Sep Egress Windows, Living Room, Storage, Utilities
- Level: Basement
Heating
- Baseboard, Electric, Oil
Cooling
- Central Air
Appliances
- Included: Dishwasher, Dryer, Electric Water Heater, Microwave, Refrigerator, Washer
Features
- Cathedral Ceiling(s), Ceiling Fan(s), Chandelier, Eat-in Kitchen, Entrance Foyer, Formal Dining, First Floor Bedroom, Granite Counters, Master Downstairs, Primary Bathroom, Pantry, Sauna
- Flooring: Hardwood
- Windows: Skylight(s)
- Basement: Finished,Full
- Attic: Partial
- Number of fireplaces: 2
Interior area
- Total structure area: 3,000
- Total interior livable area: 3,000 sqft
Property
Parking
- Parking features: Attached, Driveway, Private
- Has uncovered spaces: Yes
Features
- Levels: Two
- Fencing: Fenced
- Has view: Yes
- View description: Panoramic
Lot
- Size: 0.89 Acres
- Dimensions: .89
- Features: Sprinklers In Front, Sprinklers In Rear
- Residential vegetation: Partially Wooded
Details
- Parcel number: 0200272000100006000
Construction
Type & style
- Home type: SingleFamily
- Architectural style: Ranch
- Property subtype: Single Family Residence, Residential
Materials
- Vinyl Siding
Condition
- Year built: 1965
- Major remodel year: 2020
Utilities & green energy
- Sewer: Cesspool
- Water: Public
- Utilities for property: Trash Collection Public
Community & HOA
Community
- Features: Fitness Center
HOA
- Has HOA: No
- Amenities included: Fitness Center
Location
- Region: Stony Brook
Financial & listing details
- Price per square foot: $259/sqft
- Tax assessed value: $791,666
- Annual tax amount: $16,809
- Date on market: 11/21/2024
- Listing agreement: Exclusive Right To Lease
Price history
| Date | Event | Price |
|---|---|---|
| 10/9/2024 | Sold | $777,000$259/sqft |
Source: Public Record Report a problem | ||
| 8/5/2024 | Sold | $777,000+6.4%$259/sqft |
Source:  OneKey® MLS as distributed by MLS GRID #L3558589 Report a problem OneKey® MLS as distributed by MLS GRID #L3558589 Report a problem | ||
| 7/1/2024 | Pending sale | $729,999$243/sqft |
Source: OneKey® MLS as distributed by MLS GRID #3558589 Report a problem | ||
| 6/12/2024 | Listed for sale | $729,999-4.6%$243/sqft |
Source: OneKey® MLS as distributed by MLS GRID #3558589 Report a problem | ||
| 6/26/2023 | Listing removed | -- |
Source:  Douglas Elliman Report a problem Douglas Elliman Report a problem | ||
| 6/23/2023 | Price change | $765,000-4.3%$255/sqft |
Source: OneKey® MLS as distributed by MLS GRID #3470137 Report a problem | ||
| 6/12/2023 | Price change | $799,000-3.2%$266/sqft |
Source: OneKey® MLS as distributed by MLS GRID #3470137 Report a problem | ||
| 5/12/2023 | Price change | $825,000-8.3%$275/sqft |
Source: OneKey® MLS as distributed by MLS GRID #3470137 Report a problem | ||
| 5/2/2023 | Price change | $900,000+2.9%$300/sqft |
Source: OneKey® MLS as distributed by MLS GRID #3470137 Report a problem | ||
| 4/22/2023 | Listed for sale | $875,000+5.4%$292/sqft |
Source: OneKey® MLS as distributed by MLS GRID #3470137 Report a problem | ||
| 8/24/2021 | Listing removed | -- |
Source: OneKey® MLS as distributed by MLS GRID #3254553 Report a problem | ||
| 2/3/2021 | Pending sale | $829,990$277/sqft |
Source: OneKey® MLS as distributed by MLS GRID #3254553 Report a problem | ||
| 12/10/2020 | Price change | $829,990-4.6%$277/sqft |
Source: OneKey® MLS as distributed by MLS GRID #3254553 Report a problem | ||
| 10/28/2020 | Price change | $869,990-3.3%$290/sqft |
Source: Michael J Watts & Assoc Inc #3254553 Report a problem | ||
| 9/22/2020 | Listed for sale | $899,990+36.6%$300/sqft |
Source: Michael J Watts & Assoc Inc #3254553 Report a problem | ||
| 2/26/2019 | Listing removed | $950 |
Source: Michael J Watts & Assoc Inc #P1337868 Report a problem | ||
| 2/19/2019 | Listed for rent | $950-76.2% |
Source: Michael J Watts & Assoc Inc #P1337868 Report a problem | ||
| 4/7/2018 | Listing removed | $659,000$220/sqft |
Source: Signature Premier Properties #3002260 Report a problem | ||
| 2/12/2018 | Price change | $659,000-2.9%$220/sqft |
Source: Signature Premier Properties #3002260 Report a problem | ||
| 2/6/2018 | Price change | $679,000-1.5%$226/sqft |
Source: Signature Premier Properties #3002260 Report a problem | ||
| 1/8/2018 | Price change | $689,000-1.6%$230/sqft |
Source: Signature Premier Properties #2990846 Report a problem | ||
| 12/11/2017 | Listed for sale | $699,999+38.6%$233/sqft |
Source: Signature Premier Properties #2990846 Report a problem | ||
| 12/11/2017 | Listing removed | $3,999$1/sqft |
Source: Owner Report a problem | ||
| 12/10/2017 | Price change | $3,9990%$1/sqft |
Source: Owner Report a problem | ||
| 11/19/2017 | Listed for rent | $4,000$1/sqft |
Source: Coach Real Estate Assoc Inc #2986729 Report a problem | ||
| 3/23/2017 | Sold | $505,000$168/sqft |
Source: Public Record Report a problem | ||
| 10/20/2016 | Sold | $505,000-11.2%$168/sqft |
Source: OneKey® MLS as distributed by MLS GRID #L2882078 Report a problem | ||
| 9/9/2016 | Listed for sale | $569,000$190/sqft |
Source: RE/MAX Beyond #2882078 Report a problem | ||
Public tax history
| Year | Property taxes | Tax assessment |
|---|---|---|
| 2025 | -- | $3,800 |
| 2024 | -- | $3,800 |
| 2023 | -- | $3,800 |
| 2022 | -- | $3,800 |
| 2021 | -- | $3,800 |
| 2020 | -- | $3,800 |
| 2019 | -- | $3,800 |
| 2018 | -- | $3,800 |
| 2017 | $15,207 | $3,800 |
| 2016 | -- | $3,800 |
| 2015 | -- | $3,800 |
| 2014 | -- | $3,800 |
| 2013 | -- | $3,800 -18.7% |
| 2012 | -- | $4,675 |
| 2011 | -- | $4,675 |
| 2010 | -- | $4,675 |
| 2009 | -- | $4,675 |
| 2008 | -- | $4,675 |
| 2007 | $12,278 +3% | $4,675 -16.5% |
| 2005 | $11,920 +8.7% | $5,600 |
| 2004 | $10,967 +5.5% | $5,600 |
| 2003 | $10,395 +7.6% | $5,600 |
| 2002 | $9,661 +4.2% | $5,600 |
| 2001 | $9,269 +0.8% | $5,600 |
| 2000 | $9,196 | $5,600 |
Find assessor info on the county website
Neighborhood: 11790
Nearby homes
- $1,222,7005 bd4 ba-- sqft0 Wellington Dr, Stony Brook, NY 11790Off Market

- $1,045,4004 bd3 ba3.5k sqft4 Arlington Ct, Stony Brook, NY 11790Off Market
- $900,5005 bd2 ba2.7k sqft3 Wellington Dr, Stony Brook, NY 11790Off Market
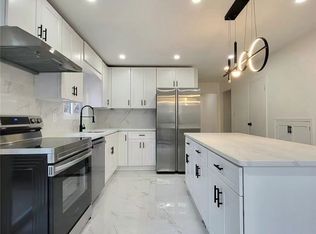
- $903,5004 bd2 ba-- sqft2 Wellington Dr, Stony Brook, NY 11790Off Market
- $798,500-- bd-- ba-- sqft4 Wellington Dr, Stony Brook, NY 11790Off Market
- $37,500-- bd-- ba-- sqft4 Wellington Dr, Stony Brook, NY 11790Off Market
- $--3 bd2 ba-- sqft1262 N Country Rd #1, Stony Brook, NY 11790Off Market
- $--2 bd1 ba-- sqft1262 N Country Rd #2, Stony Brook, NY 11790Off Market
Nearby schools
GreatSchools rating
- 7/10Minnesauke Elementary SchoolGrades: PK-6Distance: 2.2 mi
- 7/10Paul J Gelinas Junior High SchoolGrades: 7-9Distance: 2.5 mi
- 10/10Ward Melville Senior High SchoolGrades: 9-12Distance: 3.5 mi
Schools provided by the listing agent
- Middle: Paul J Gelinas Junior High School
- High: Ward Melville Senior High School
Source: OneKey® MLS as distributed by MLS GRID. This data may not be complete. We recommend contacting the local school district to confirm school assignments for this home.
Get a cash offer in 3 minutes
Find out how much your home could sell for in as little as 3 minutes with a no-obligation cash offer.
Estimated market value
$915,300
Get a cash offer in 3 minutes
Find out how much your home could sell for in as little as 3 minutes with a no-obligation cash offer.
Estimated market value
$915,300
- New York
- Suffolk County
- Stony Brook
- 11790
- 1 Wellington Drive
Nearby cities
Nearby zip codes
Other Stony Brook Topics
