Discover your dream home!! Shows like brand new! Beautifully renovated home in desirable neighborhood and excellent schools! The spacious and upgraded kitchen features new white cabinetry, white quartz countertops, stainless package, new backsplash, lighting fixtures with dining area and sliders leading to the Trex deck for easy outdoor entertaining. The 1st floor also offers a large living room and formal dining room. The interior has been freshly painted throughout and hardwood floors throughout make this home move-in ready. The 2nd floor features 4 bedrooms. The primary suite has been renovated and features a brand new ensuite also with new white cabinetry, floors, double sinks, quartz countertops, closet storage plus spa-like walk-in shower with seating and double shower heads. The main bath is also upgraded with new cabinetry, flooring, double sinks, quartz countertops, and spa-like shower/tub combo. The lower level offers a large great room with full lower wall brick fireplace (wood-burning) and access to the enclosed Florida room for additional entertaining. Also on this level is a beautiful laundry room with new white cabinets, quartz countertops, seating bench and storage plus a newly renovated half bath. In addition to all this space, there is an unfinished basement with high ceilings and a 2 car garage.
Sold for $675,000
$675,000
1 Wembley Dr, Mount Laurel, NJ 08054
4beds
2,347sqft
Single Family Residence
Built in 1978
0.29 Acres Lot
$703,000 Zestimate®
$288/sqft
$3,203 Estimated rent
Home value
$703,000
$633,000 - $773,000
$3,203/mo
Zestimate® history
Owner options
List your home for rent
$3,203/mo
Rent Zestimate®
Find your next renter with Zillow Rental Manager. Plus, with online applications, you can quickly screen prospective tenants – for free.
$3,203/mo
Rent Zestimate®
Refinance and save
$4,897/mo
Est. payment
Refinancing to a lower rate could help reduce your monthly payments and save thousands over the life of the loan.
$4,897/mo
Est. payment
Explore your selling options
Work with a Zillow partner agent
Leverage their expertise and Zillow's premium Showcase listings to get your home seen by more buyers.
Get startedList with your own agent
Get your home in front of millions of buyers by listing it on Zillow.
Learn how to do itSell it yourself
Take full control of how buyers see your home on Zillow by listing For Sale by Owner (FSBO).
List your homeWhat's special
Zillow last checked:
Listing updated:
Listed by:
Dorian Spackman 856-222-0077,
BHHS Fox & Roach-Mt Laurel
Bought with:
Erin Lewandowski, 0572203
BHHS Fox & Roach-Moorestown
Source: Bright MLS,MLS#: NJBL2088310
Facts & features
Interior
Bedrooms & bathrooms
- Bedrooms: 4
- Bathrooms: 3
- Full bathrooms: 3
- Main level bathrooms: 1
Rooms
- Room types: Living Room, Dining Room, Primary Bedroom, Bedroom 2, Bedroom 3, Bedroom 4, Kitchen, Sun/Florida Room, Great Room, Laundry, Bathroom 2, Primary Bathroom, Half Bath
Primary bedroom
- Features: Bathroom - Walk-In Shower, Ceiling Fan(s), Flooring - HardWood
- Level: Upper
Bedroom 2
- Features: Ceiling Fan(s), Flooring - HardWood
- Level: Upper
Bedroom 3
- Features: Ceiling Fan(s), Flooring - HardWood
- Level: Upper
Bedroom 4
- Features: Ceiling Fan(s), Flooring - HardWood
- Level: Upper
Primary bathroom
- Features: Bathroom - Walk-In Shower, Countertop(s) - Quartz, Flooring - Ceramic Tile
- Level: Upper
Bathroom 2
- Features: Bathroom - Tub Shower, Countertop(s) - Quartz, Flooring - Ceramic Tile
- Level: Upper
Dining room
- Features: Flooring - HardWood
- Level: Main
Great room
- Features: Built-in Features, Ceiling Fan(s), Fireplace - Wood Burning, Flooring - Carpet
- Level: Lower
Half bath
- Level: Main
Kitchen
- Features: Countertop(s) - Quartz, Dining Area, Flooring - HardWood, Eat-in Kitchen, Kitchen - Gas Cooking, Lighting - Pendants, Pantry
- Level: Main
Laundry
- Features: Countertop(s) - Quartz
- Level: Main
Living room
- Features: Flooring - HardWood
- Level: Main
Other
- Level: Lower
Heating
- Forced Air, Natural Gas
Cooling
- Central Air, Natural Gas
Appliances
- Included: Gas Water Heater
- Laundry: Main Level, Laundry Room
Features
- Flooring: Hardwood, Ceramic Tile
- Basement: Full
- Number of fireplaces: 1
Interior area
- Total structure area: 2,347
- Total interior livable area: 2,347 sqft
- Finished area above ground: 2,347
- Finished area below ground: 0
Property
Parking
- Total spaces: 2
- Parking features: Garage Door Opener, Inside Entrance, Attached, Driveway
- Attached garage spaces: 2
- Has uncovered spaces: Yes
Accessibility
- Accessibility features: None
Features
- Levels: Multi/Split,Three
- Stories: 3
- Pool features: None
Lot
- Size: 0.29 Acres
- Dimensions: 100.00 x 125.00
Details
- Additional structures: Above Grade, Below Grade
- Parcel number: 2400304 0100044
- Zoning: RESIDENTIAL
- Special conditions: Standard
Construction
Type & style
- Home type: SingleFamily
- Property subtype: Single Family Residence
Materials
- Brick, Vinyl Siding
- Foundation: Concrete Perimeter
Condition
- Excellent
- New construction: No
- Year built: 1978
- Major remodel year: 2025
Utilities & green energy
- Sewer: Public Sewer
- Water: Public
Community & HOA
Community
- Subdivision: Brettonwood
HOA
- Has HOA: No
Location
- Region: Mount Laurel
- Municipality: MOUNT LAUREL TWP
Financial & listing details
- Price per square foot: $288/sqft
- Tax assessed value: $301,900
- Annual tax amount: $9,530
- Date on market: 6/8/2025
- Listing agreement: Exclusive Right To Sell
- Inclusions: All Appliances Included "as-is" Condition All Existing Light Fixture, Ceiling Fans
- Ownership: Fee Simple
Price history
| Date | Event | Price |
|---|---|---|
| 8/1/2025 | Sold | $675,000-3.4%$288/sqft |
Source:  Bright MLS #NJBL2088310 Report a problem Bright MLS #NJBL2088310 Report a problem | ||
| 7/2/2025 | Pending sale | $699,000$298/sqft |
Source: Bright MLS #NJBL2088310 Report a problem | ||
| 6/20/2025 | Price change | $699,000-2.9%$298/sqft |
Source: Bright MLS #NJBL2088310 Report a problem | ||
| 6/8/2025 | Listed for sale | $719,900$307/sqft |
Source: Bright MLS #NJBL2088310 Report a problem | ||
Public tax history
| Year | Property taxes | Tax assessment |
|---|---|---|
| 2025 | $9,281 +4% | $301,900 |
| 2024 | $8,922 | $301,900 |
| 2023 | -- | $301,900 |
| 2022 | $8,892 +2% | $301,900 |
| 2021 | $8,719 +3.1% | $301,900 |
| 2020 | $8,454 +0.8% | $301,900 |
| 2019 | $8,387 +2.7% | $301,900 |
| 2018 | $8,164 +1.6% | $301,900 |
| 2017 | $8,037 +1.2% | $301,900 |
| 2016 | $7,941 +1% | $301,900 |
| 2015 | $7,859 +2.1% | $301,900 |
| 2014 | $7,694 +5.1% | $301,900 +72.9% |
| 2013 | $7,322 +1.6% | $174,600 |
| 2012 | $7,204 +0.3% | $174,600 |
| 2011 | $7,179 +5% | $174,600 |
| 2010 | $6,837 +2.2% | $174,600 |
| 2009 | $6,689 +2.6% | $174,600 |
| 2008 | $6,519 +4.5% | $174,600 |
| 2007 | $6,236 +4.2% | $174,600 |
| 2006 | $5,983 +5.9% | $174,600 |
| 2005 | $5,650 +2.5% | $174,600 |
| 2004 | $5,512 | $174,600 |
| 2003 | -- | $174,600 |
| 2002 | -- | $174,600 |
| 2001 | -- | $174,600 |
Find assessor info on the county website
Neighborhood: 08054
Nearby homes
- $630,9004 bd2 ba2.7k sqft3 Wembley Dr, Mount Laurel, NJ 08054Off Market
- $666,1005 bd3 ba2.8k sqft4 Wembley Ct, Mount Laurel, NJ 08054Off Market

- $527,500-- bd-- ba2.4k sqft5 Wembley Dr, Mount Laurel, NJ 08054Off Market
- $568,7004 bd3 ba2.5k sqft2 Wembley Dr, Mount Laurel, NJ 08054Off Market
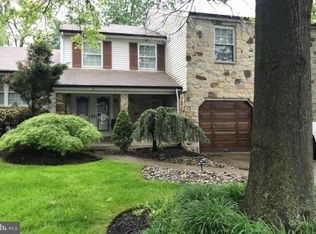
- $635,3004 bd3 ba2.4k sqft3 Wembley Ct, Mount Laurel, NJ 08054Off Market
- $630,3004 bd2 ba2.4k sqft4 Wembley Dr, Mount Laurel, NJ 08054Off Market
- $521,400-- bd-- ba1.8k sqft7 Wembley Dr, Mount Laurel, NJ 08054Off Market
- $541,000-- bd-- ba2.4k sqft6 Wembley Dr, Mount Laurel, NJ 08054Off Market
Nearby schools
GreatSchools rating
- 5/10Larchmont SchoolGrades: PK-4Distance: 0.5 mi
- 6/10T E Harrington Middle SchoolGrades: 7-8Distance: 2.7 mi
- 5/10Lenape High SchoolGrades: 9-12Distance: 3.2 mi
Schools provided by the listing agent
- Elementary: Larchmont E.s.
- Middle: Thomas E. Harrington M.s.
- High: Lenape Reg
- District: Mount Laurel Township Public Schools
Source: Bright MLS. This data may not be complete. We recommend contacting the local school district to confirm school assignments for this home.
Get a cash offer in 3 minutes
Find out how much your home could sell for in as little as 3 minutes with a no-obligation cash offer.
Estimated market value
$703,000
Get a cash offer in 3 minutes
Find out how much your home could sell for in as little as 3 minutes with a no-obligation cash offer.
Estimated market value
$703,000
Nearby cities
Nearby neighborhoods
Nearby zip codes
Other Mt Laurel Township Topics
- Apartments for Rent in 08054
- Houses for Sale in 08054
- Houses for Rent in 08054
- 08054 Real Estate
- Mt Laurel Township Condos
- Houses for Sale in Mt Laurel Township
- Newest Listings in Mt Laurel Township
- Mt Laurel Township Home Values
- Mt Laurel Township Real Estate Agents
- Mt Laurel Township Refinance
- Mt Laurel Township Mortgage Rates
