Skip main navigation
Off market
  • $2,152,800

    1 Wendover Dr, Saint Louis, MO 63124

    5beds
    5,357sqft
    SingleFamily
    Built in 2008
    0.78 Acres Lot
    $2,152,800 Zestimate®
    $402/sqft
    $7,693 Estimated rent

    Home value

    $2,152,800

    $1.98M - $2.33M

    $7,693/mo

    Zestimate® history
    Loading
    Loading...

    Owner options

    List your home for rent

    $7,693/mo

    Rent Zestimate®

    Find your next renter with Zillow Rental Manager. Plus, with online applications, you can quickly screen prospective tenants – for free.

    Learn more

    $7,693/mo

    Rent Zestimate®

    Refinance and save

    $11,184/mo

    Est. payment

    Refinancing to a lower rate could help reduce your monthly payments and save thousands over the life of the loan.

    See today's rates

    $11,184/mo

    Est. payment

    Explore your selling options

    Work with a Zillow partner agent

    Leverage their expertise and Zillow's premium Showcase listings to get your home seen by more buyers.

    Get started

    List with your own agent

    Get your home in front of millions of buyers by listing it on Zillow.

    Learn how to do it

    Sell it yourself

    Take full control of how buyers see your home on Zillow by listing For Sale by Owner (FSBO).

    List your home

    What's special

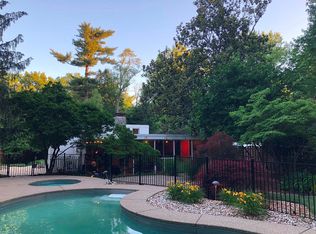
    Coming soon to market! Center hall plan with grand two story foyer, 25 ft ceiling in great room with wall of windows, 10 ft ceiling on main with several archways, Main level has all hardwood floors with exception of master bath and closet. Gourmet kitchen with granite countertops, subzero refrigerator/freezer, ASKO dishwasher, oven with warming drawer, additional oven with 5 burner gas range, custom cabinets by Calllier Thompson. Separate "mess" kitchen off main kitchen which includes a dishwasher, ice maker, wine cooler and sink with garbage disposal. Large bay breakfast area with remote operated window treatments. Luxury master suite with french doors onto patio, attached bath that has marble floors, double sinks, granite countertops, large jetted tub and extra large walk in shower tiled in marble, enormous custom master closet and 8 ft doors and separate HVAC system. French doors in library and dining room that open onto flagstone patio area, backyard with fabulous water feature viewable from every window on the back of the house. Unfinished basement with 9 ft pour, roughed in. 3 zone heating and cooling system. Outdoor lighting illuminates the house and water feature. New circle driveway and 3 car oversized garage.

    This property is off market, which means it's not currently listed for sale or rent on Zillow. This may be different from what's available on other websites or public sources.
    Facts & features

    Interior

    Bedrooms & bathrooms
    • Bedrooms: 5
    • Bathrooms: 5
    • Full bathrooms: 4
    • 1/2 bathrooms: 1
    • Main level bathrooms: 2
    • Main level bedrooms: 1
    Heating
    • Forced air, Gas
    Cooling
    • Central
    Appliances
    • Included: Dishwasher, Dryer, Freezer, Garbage disposal, Microwave, Range / Oven, Refrigerator, Washer
    • Laundry: 2nd Floor Laundry
    Features
    • Great Room, Coffered Ceiling(s), Entrance Foyer, Den/Office, Open Floorplan, Some Window Treatmnt, 10 foot ceilings, Bonus Room, Family Room, 2 Story Entry Foyer, Library/Den
    • Flooring: Tile, Carpet, Hardwood
    • Doors: French Doors, Low-E, Lever Style Door Handles, 36" Minimum Entry Door
    • Windows: Low Emissivity Windows, Some Window Treatmnt
    • Basement: Unfinished
    • Has fireplace: Yes
    Interior area
    • Structure area source: Appraisal
    • Total interior livable area: 5,357 sqft

    Property

    Parking
    • Total spaces: 3
    • Parking features: Garage - Attached
    Features
    • Exterior features: Stone, Brick
    • Has view: Yes
    • View description: Water
    • Has water view: Yes
    • Water view: Water
    Lot
    • Size: 0.78 Acres
    • Features: Corner Lot, Partial Fencing
    Details
    • Parcel number: 18L240046
    • Special conditions: Sale

    Construction

    Type & style
    • Home type: SingleFamily
    • Architectural style: Conventional
    Materials
    • Roof: Other
    Condition
    • Year built: 2008
    Details
    • Builder name: Colgate Homes

    Utilities & green energy

    • Sewer: Public
    • Water: Public

    Community & HOA

    Community
    • Security: Smoke Detector(s)
    HOA
    • Has HOA: Yes
    • HOA fee: $20 monthly
    Location
    • Region: Saint Louis

    Financial & listing details

    • Price per square foot: $402/sqft
    • Tax assessed value: $1,863,000
    • Annual tax amount: $22,986

    Price history

    DateEventPrice
    6/16/2021Sold--
    Source: Public Record Report a problem
    3/4/2021Listing removed--
    Source: Owner Report a problem
    2/6/2021Listed for sale$1,599,999+8.5%$299/sqft
    Source: Owner Report a problem
    7/1/2019Listing removed$1,475,000$275/sqft
    Source: Coldwell Banker Gundaker - Town & Country #19024507 Report a problem
    5/23/2019Price change$1,475,000-3.3%$275/sqft
    Source: Coldwell Banker Gundaker - Town & Country #19024507 Report a problem
    4/23/2019Listed for sale$1,525,000+1.7%$285/sqft
    Source: Coldwell Banker Gundaker #19024507 Report a problem
    3/1/2015Listing removed$1,499,500$280/sqft
    Source: Owner Report a problem
    1/26/2015Listed for sale$1,499,500$280/sqft
    Source: Owner Report a problem
    8/13/2008Sold--
    Source: Public Record Report a problem
    6/30/2006Sold--
    Source: Public Record Report a problem

    Public tax history

    YearProperty taxesTax assessment
    2025$22,986 +3.5%$353,970 +7.6%
    2024$22,210 +0.2%$329,080
    2023$22,167 -6.1%$329,080 -2.5%
    2022$23,599 +5.1%$337,500
    2021$22,447 +11.6%$337,500 +12.2%
    2020$20,118 +14.1%$300,900
    2019$17,630 $300,900 +21.8%
    2018$17,630 $247,020
    2017$17,630 +0.4%$247,020 +4.7%
    2016$17,554 +1.3%$235,890
    2015$17,331 $235,890 -15.3%
    2014$17,331 -14.3%$278,640
    2013$20,220 $278,640 +10.5%
    2012-- $252,070
    2011-- $252,070 -2.4%
    2010$16,219 +8%$258,270
    2009$15,024 +676.6%$258,270 +608.4%
    2008$1,935 -66.8%$36,460
    2007$5,836 $36,460 -66.9%
    2006$5,836 -0.4%$110,180
    2005$5,858 +55.3%$110,180 +33.1%
    2003$3,772 +2.7%$82,780 +21.3%
    2002$3,673 +0.1%$68,250
    2001$3,670 $68,250
    Find assessor info on the county website

    Neighborhood: 63124

    Nearby schools

    GreatSchools rating
    Schools provided by the listing agent
    • Elementary: Reed Elem.
    • Middle: Ladue Middle
    • High: Ladue Horton Watkins High
    • District: Ladue

    Source: The MLS. This data may not be complete. We recommend contacting the local school district to confirm school assignments for this home.

    Get a cash offer in 3 minutes
    Find out how much your home could sell for in as little as 3 minutes with a no-obligation cash offer.
    Estimated market value
    $2,152,800
    Get a cash offer in 3 minutes
    Find out how much your home could sell for in as little as 3 minutes with a no-obligation cash offer.
    Estimated market value
    $2,152,800