BEAUTIFULLY UPDATED RAISED BUNGALOW WITH A WALKOUT LOWER LEVEL, A RESORT-STYLE BACKYARD WITH A POOL, & AN UNBEATABLE LOCATION IN THE HEART OF HOLLY! Nestled in Barrie’s desirable Holly neighbourhood, this spacious raised bungalow combines timeless red brick charm with an incredible family-friendly location. Enjoy effortless access to schools, parks, playgrounds, public transit, and forest walking trails, including the beloved Ardagh Bluffs, while being steps from the Peggy Hill Community Centre and the SmartCentres Barrie Essa shopping plaza. Commuters will appreciate quick access to Highway 400 and the Allandale Waterfront GO Station, while weekends can be spent less than 15 minutes away at Kempenfelt Bay, where you’ll find Centennial Beach, shoreline parks, and vibrant community events. The home’s curb appeal shines with a newer front porch, beautiful landscaping, and an attached garage with an updated door and convenient interior entry. The fully fenced yard is a true outdoor retreat featuring an above-ground pool, an upper deck with a gazebo, a lower patio with a relaxing hot tub, garden beds, discreet storage beneath the pool deck, and plenty of lawn space for play or entertaining. Step inside to find a bright, open main level where the eat-in kitchen impresses with a large island, ample storage, a double sink with peaceful backyard views, and a walkout to the deck for seamless al fresco dining. Two generously sized main floor bedrooms include a primary suite with a walkout to the deck and convenient semi-ensuite access to the 4-piece bathroom. The fully finished basement extends the living space with a sunlit rec room, an additional bedroom with a walkout to the patio, a laundry and utility room, and a powder room. With beautifully refinished hardwood floors adding warmth and durability, this #HomeToStay is ready to deliver the lifestyle you’ve been waiting for!
Sold for $700,000
C$700,000
1 Wessenger Dr, Barrie, ON L4N 8R8
3beds
1,060sqft
Single Family Residence, Residential
Built in 1998
6,534 Square Feet Lot
$-- Zestimate®
C$660/sqft
C$2,519 Estimated rent
Home value
Not available
Estimated sales range
Not available
Not available
Owner options
List your home for rent
C$2,519/mo
Rent Zestimate®
Find your next renter with Zillow Rental Manager. Plus, with online applications, you can quickly screen prospective tenants – for free.
C$2,519/mo
Rent Zestimate®
Refinance and save
C$2,959/mo
Est. payment
Refinancing to a lower rate could help reduce your monthly payments and save thousands over the life of the loan.
C$2,959/mo
Est. payment
Explore your selling options
Work with a Zillow partner agent
Leverage their expertise and Zillow's premium Showcase listings to get your home seen by more buyers.
Get startedList with your own agent
Get your home in front of millions of buyers by listing it on Zillow.
Learn how to do itSell it yourself
Take full control of how buyers see your home on Zillow by listing For Sale by Owner (FSBO).
List your homeWhat's special
Newer front porchBeautiful landscapingAttached garageAbove-ground poolGarden bedsBright open main levelWalkout to the deck
Zillow last checked:
Listing updated:
Listed by:
Peggy Hill, Salesperson,
RE/MAX Hallmark Peggy Hill Group Realty Brokerage
Source: ITSO,MLS®#: 40769407Originating MLS®#: Barrie & District Association of REALTORS® Inc.
Facts & features
Interior
Bedrooms & bathrooms
- Bedrooms: 3
- Bathrooms: 2
- Full bathrooms: 1
- 1/2 bathrooms: 1
- Main level bathrooms: 1
- Main level bedrooms: 2
Other
- Level: Main
Bedroom
- Level: Main
Bedroom
- Level: Basement
Bathroom
- Features: 4-Piece
- Level: Main
Bathroom
- Features: 2-Piece
- Level: Basement
Kitchen
- Features: Double Vanity, Walkout to Balcony/Deck
- Level: Main
Living room
- Level: Main
Recreation room
- Level: Basement
Heating
- Forced Air, Natural Gas
Cooling
- Central Air
Appliances
- Included: Dishwasher, Dryer, Microwave, Refrigerator, Stove, Washer
- Laundry: Lower Level
Features
- Auto Garage Door Remote(s), Other
- Windows: Window Coverings
- Basement: Walk-Out Access,Full,Finished
- Has fireplace: No
Interior area
- Total structure area: 1,569
- Total interior livable area: 1,060 sqft
- Finished area above ground: 1,060
- Finished area below ground: 509
Property
Parking
- Total spaces: 3
- Parking features: Attached Garage, Private Drive Double Wide
- Attached garage spaces: 1
- Uncovered spaces: 2
Features
- Stories: 1
- Patio & porch: Deck
- Exterior features: Landscaped
- Has private pool: Yes
- Pool features: Above Ground
- Fencing: Full
- Frontage type: East
- Frontage length: 34.51
Lot
- Size: 6,534 Square Feet
- Dimensions: 34.51 x 130.9
- Features: Urban, Irregular Lot, Near Golf Course, Library, Park, Place of Worship, Public Transit, Rec./Community Centre, Schools
- Topography: Dry,Flat
Details
- Parcel number: 589210150
- Zoning: R3
Construction
Type & style
- Home type: SingleFamily
- Architectural style: Bungalow Raised
- Property subtype: Single Family Residence, Residential
Materials
- Brick
- Foundation: Concrete Block
- Roof: Asphalt Shing
Condition
- 16-30 Years
- New construction: No
- Year built: 1998
Utilities & green energy
- Sewer: Sewer (Municipal)
- Water: Municipal
Community & HOA
Location
- Region: Barrie
Financial & listing details
- Price per square foot: C$660/sqft
- Annual tax amount: C$4,432
- Date on market: 9/16/2025
- Inclusions: Dishwasher, Dryer, Microwave, Refrigerator, Stove, Washer, Window Coverings, Light Fixtures, Outdoor Kids' Wooden Play Set, Upper Gazebo.
- Exclusions: Lower Gazebo.
Price history
| Date | Event | Price |
|---|---|---|
| 11/7/2025 | Sold | C$700,000C$660/sqft |
Source: ITSO #40769407 Report a problem | ||
Public tax history
Tax history is unavailable.
Neighborhood: Holly
Nearby homes
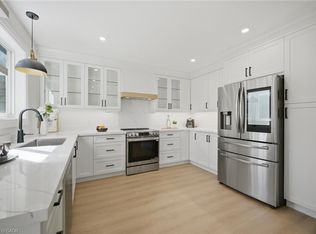
- C$820,0004 bd4 ba2.2k sqft11 Wessenger Dr, Barrie, ON L4N8R8Sold
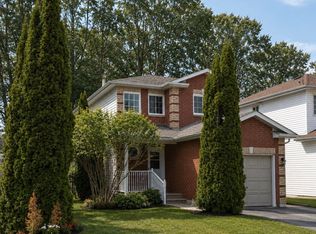
- C$3,1004 bd3 ba-- sqft159 Brucker Rd, Barrie, ON L4N8H8For Rent
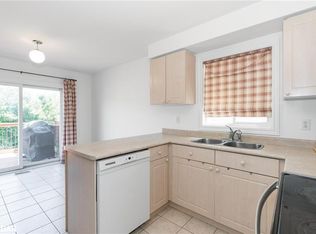
- C$--2 bd1 ba1k sqft10 Lister Dr, Barrie, ON L4N0L5Off Market
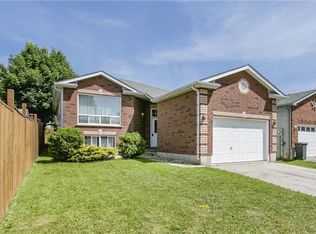
- C$1,7002 bd1 ba-- sqft332 Emms Dr #2, Barrie, ON L4N8H8For Rent
- C$--1 bd1 ba500 sqft8 Lister Dr, Barrie, ON L4N0L5Off Market
- C$2,0992 bd1 ba-- sqft320 Emms Dr, Barrie, ON L4N0L2For Rent
- C$819,9003 bd2 ba-- sqft4 Lister Dr, Barrie, ON L4N0L5For Sale
- C$615,0003 bd3 ba1.3k sqft50 Brucker Rd, Barrie, ON L4N8J2Sold
Nearby schools
GreatSchools rating
No schools nearby
We couldn't find any schools near this home.
Schools provided by the listing agent
- Elementary: Holly Meadows E.S./St. Bernadette C.S.
- High: Bear Creek S.S./St. Joan Of Arc Catholic H.S.
Source: ITSO. This data may not be complete. We recommend contacting the local school district to confirm school assignments for this home.
- Ontario
- Simcoe County
- Barrie
- L4N 8R8
- Holly
- 1 Wessenger Dr
