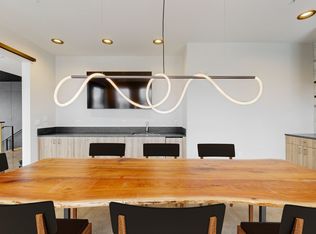
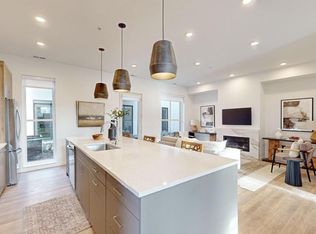
Our McGrath rowhome floor plan is located on West Drive. This floor plan features two-stall heated private garage & storage, Expansive rooftop terrace with gas grill, Minimum 9'8" ceilings, 7' solid core doors throughout, Custom quest kitchen & bathroom cabinetry, Frameless glass shower in primary bath, and Front load washer & dryer.
This property is off market, which means it's not currently listed for sale or rent on Zillow. This may be different from what's available on other websites or public sources.