Skip main navigation
Off market
  • $325,600

    1 West Dr, Pennsville, NJ 08070

    3beds
    1,575sqft
    SingleFamily
    Built in 1950
    0.31 Acres Lot
    $325,600 Zestimate®
    $207/sqft
    $2,491 Estimated rent

    Home value

    $325,600

    $309,000 - $342,000

    $2,491/mo

    Zestimate® history
    Loading
    Loading...

    Owner options

    List your home for rent

    $2,491/mo

    Rent Zestimate®

    Find your next renter with Zillow Rental Manager. Plus, with online applications, you can quickly screen prospective tenants – for free.

    Learn more

    $2,491/mo

    Rent Zestimate®

    Refinance and save

    $2,492/mo

    Est. payment

    Refinancing to a lower rate could help reduce your monthly payments and save thousands over the life of the loan.

    See today's rates

    $2,492/mo

    Est. payment

    Explore your selling options

    Work with a Zillow partner agent

    Leverage their expertise and Zillow's premium Showcase listings to get your home seen by more buyers.

    Get started

    List with your own agent

    Get your home in front of millions of buyers by listing it on Zillow.

    Learn how to do it

    Sell it yourself

    Take full control of how buyers see your home on Zillow by listing For Sale by Owner (FSBO).

    List your home

    What's special

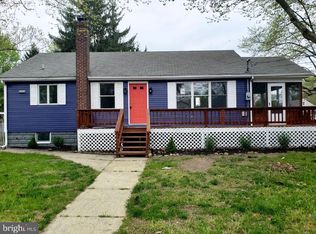
    OPEN HOUSE is CANCELLED - Welcome home to this adorable raised ranch in a quiet neighborhood with NO FLOOD insurance needed. Three bedrooms and 2 full baths bookend the updated custom kitchen with granite countertops and rich wood cabinets. Wonderfully maintained, with custom stonework and a large driveway leading to a 1 car garage. Walking inside you are greeted by modern, yet warm colors and little details that make all the difference. There is a brick fireplace with insert for the colder months and custom window treatments. Continue through the arched hall into the modern kitchen. Custom cabinetry and glass tiled backsplash accentuate the gleaming granite surfaces. Included are the built in range, microwave, dishwasher and refrigerator. Past the kitchen is the dining area with custom lighting and views of the back of the property. Off of the dining area are steps up to a fully finished and conditioned attic space. Perfect for temp controlled storage or bonus room for play area or home office/work space. The main bedroom suite is your private retreat. Located off the central hall, you enter and are greeted by the primary bathroom. Updated with tiled flooring and jetted tub. Beyond the bath, walk through a custom walkway and enter the main bedroom. High ceilings, custom window treatments, ceiling fan and a huge walk in closet complete the package. Bedrooms number 2 and 3 have newer carpeting and neutral colors. Bedroom 3 has a walk in closet as well. Hidden throughout the home are data ports the owner installed making connecting to the internet fast and convenient for working from home or virtual schooling. Completing the tour you will find a brand new composite deck off the dining area. Perfect for BBQ's or just relaxing. The house is cooled with central air conditioning. NO FLOOD INSURANCE REQUIRED. A unique property. A unique home and a unique opportunity. Make your appointment today!

    This property is off market, which means it's not currently listed for sale or rent on Zillow. This may be different from what's available on other websites or public sources.
    Facts & features

    Interior

    Bedrooms & bathrooms
    • Bedrooms: 3
    • Bathrooms: 2
    • Full bathrooms: 2
    Heating
    • Forced air, Oil, Solar
    Cooling
    • Central
    Appliances
    • Included: Dishwasher, Dryer, Microwave, Refrigerator, Washer
    Interior area
    • Total interior livable area: 1,575 sqft

    Property

    Parking
    • Parking features: Garage - Detached
    Accessibility
    • Accessibility features: 2+ Access Exits
    Features
    • Exterior features: Wood
    Lot
    • Size: 0.31 Acres
    Details
    • Parcel number: 0903903000000009

    Construction

    Type & style
    • Home type: SingleFamily
    • Architectural style: Raised Ranch/Rambler
    Condition
    • Year built: 1950

    Community & HOA

    Location
    • Region: Pennsville

    Financial & listing details

    • Price per square foot: $207/sqft
    • Tax assessed value: $153,800
    • Annual tax amount: $7,841

    Price history

    DateEventPrice
    7/8/2022Sold$250,000+25%$159/sqft
    Source: Bright MLS #NJSA2003882 Report a problem
    5/10/2022Pending sale$200,000$127/sqft
    Source: RE/MAX International #NJSA2003882 Report a problem
    5/6/2022Contingent$200,000$127/sqft
    Source: Bright MLS #NJSA2003882 Report a problem
    5/3/2022Listed for sale$200,000+14.4%$127/sqft
    Source: Bright MLS #NJSA2003882 Report a problem
    3/19/2019Listing removed$174,900$111/sqft
    Source: Weichert Realtors #NJSA125536 Report a problem
    2/2/2019Listed for sale$174,900-0.1%$111/sqft
    Source: Weichert Realtors-Mullica Hill #NJSA125536 Report a problem
    11/10/2009Sold$175,000-12.5%$111/sqft
    Source: Public Record Report a problem
    6/2/2009Listing removed$199,900$127/sqft
    Source: Listhub #5503720 Report a problem
    4/3/2009Listed for sale$199,900+16.9%$127/sqft
    Source: Listhub #5503720 Report a problem
    7/1/2005Sold$171,000+105.6%$109/sqft
    Source: Public Record Report a problem
    1/10/2005Sold$83,153$53/sqft
    Source: Public Record Report a problem

    Public tax history

    YearProperty taxesTax assessment
    2025$7,841 $153,800
    2024$7,841 +3.9%$153,800
    2023$7,549 +6.2%$153,800
    2022$7,110 +3.1%$153,800
    2021$6,895 +5.2%$153,800
    2020$6,553 +3.7%$153,800
    2019$6,318 $153,800
    2018$6,318 +3.7%$153,800
    2017$6,095 +13.9%$153,800
    2016$5,352 +2.7%$153,800
    2015$5,209 +0.7%$153,800
    2014$5,175 +8.7%$153,800
    2012$4,762 +1.7%$153,800
    2011$4,683 -0.8%$153,800 +0.3%
    2010$4,719 +2.3%$153,300 +45.2%
    2009$4,615 $105,600
    2008-- $105,600
    2007-- $105,600
    2006-- $105,600 +3.3%
    2005-- $102,200
    2004-- $102,200
    2003-- $102,200
    2002-- $102,200
    2001-- $102,200
    Find assessor info on the county website

    Neighborhood: 08070

    Nearby schools

    GreatSchools rating
    Schools provided by the listing agent
    • District: PENNSVILLE TOWNSHIP PUBLIC SCH

    Source: The MLS. This data may not be complete. We recommend contacting the local school district to confirm school assignments for this home.

    Get a cash offer in 3 minutes
    Find out how much your home could sell for in as little as 3 minutes with a no-obligation cash offer.
    Estimated market value
    $325,600
    Get a cash offer in 3 minutes
    Find out how much your home could sell for in as little as 3 minutes with a no-obligation cash offer.
    Estimated market value
    $325,600