Welcome to Hopmeadow Place at 1 West Street, a vibrant over-55 community in the heart of charming Simsbury. This beautifully appointed 2-bedroom, 2-bathroom condo offers the perfect blend of comfort, convenience, and style. The open floor plan creates a warm, inviting atmosphere, with stunning hardwood floors, elegant crown molding, and a bright living and dining area that opens to a private balcony-ideal for morning coffee or relaxing evenings. The kitchen features stainless steel appliances, granite countertops, and breakfast area, seamlessly connected to the living space for effortless entertaining. Both bedrooms are generously sized and offer large walk-in closets, while the bathrooms are spacious and thoughtfully designed with comfort in mind. An in-unit laundry room adds ease to everyday living. Located in an apartment-style building with elevator access, this home also provides access to outstanding community amenities including a fitness center, indoor parking, and beautifully furnished common areas perfect for gatherings with family and friends. Step outside to enjoy the large patio, a lovely space for socializing or soaking in the outdoors. All of this is walking distance to Simsbury's shops, restaurants, walking trails, and cultural attractions. Experience low-maintenance living in a welcoming, active community designed with your lifestyle in mind.
Sold for $385,000
$385,000
1 West Street #205, Simsbury, CT 06070
2beds
1,477sqft
Condominium, Apartment
Built in 2005
-- sqft lot
$402,000 Zestimate®
$261/sqft
$3,194 Estimated rent
Home value
$402,000
$382,000 - $426,000
$3,194/mo
Zestimate® history
Owner options
List your home for rent
$3,194/mo
Rent Zestimate®
Find your next renter with Zillow Rental Manager. Plus, with online applications, you can quickly screen prospective tenants – for free.
$3,194/mo
Rent Zestimate®
Refinance and save
$3,441/mo
Est. payment
Refinancing to a lower rate could help reduce your monthly payments and save thousands over the life of the loan.
$3,441/mo
Est. payment
Explore your selling options
Work with a Zillow partner agent
Leverage their expertise and Zillow's premium Showcase listings to get your home seen by more buyers.
Get startedList with your own agent
Get your home in front of millions of buyers by listing it on Zillow.
Learn how to do itSell it yourself
Take full control of how buyers see your home on Zillow by listing For Sale by Owner (FSBO).
List your homeWhat's special
Zillow last checked:
Listing updated:
Listed by:
Sheila Gschwind 860-508-6602,
Berkshire Hathaway NE Prop. 860-658-1981
Bought with:
Tara B. Rahmy, RES.0765450
Century 21 AllPoints Realty
Source: Smart MLS,MLS#: 24102840
Facts & features
Interior
Bedrooms & bathrooms
- Bedrooms: 2
- Bathrooms: 2
- Full bathrooms: 2
Primary bedroom
- Features: High Ceilings, Full Bath, Stall Shower, Whirlpool Tub, Walk-In Closet(s), Wall/Wall Carpet
- Level: Main
- Area: 165 Square Feet
- Dimensions: 11 x 15
Bedroom
- Features: High Ceilings, Walk-In Closet(s), Wall/Wall Carpet
- Level: Main
- Area: 165 Square Feet
- Dimensions: 11 x 15
Bathroom
- Features: High Ceilings, Tub w/Shower, Tile Floor
- Level: Main
Dining room
- Features: High Ceilings, Hardwood Floor, Wide Board Floor
- Level: Main
- Area: 110 Square Feet
- Dimensions: 11 x 10
Kitchen
- Features: High Ceilings, Breakfast Nook, Granite Counters, Vinyl Floor
- Level: Main
Living room
- Features: High Ceilings, Balcony/Deck, Combination Liv/Din Rm, Sliders, Hardwood Floor, Wide Board Floor
- Level: Main
- Area: 234 Square Feet
- Dimensions: 13 x 18
Heating
- Heat Pump, Natural Gas
Cooling
- Central Air
Appliances
- Included: Oven/Range, Microwave, Refrigerator, Dishwasher, Disposal, Washer, Dryer, Gas Water Heater, Water Heater
- Laundry: Main Level
Features
- Wired for Data, Elevator, Open Floorplan
- Basement: None
- Attic: None
- Has fireplace: No
Interior area
- Total structure area: 1,477
- Total interior livable area: 1,477 sqft
- Finished area above ground: 1,477
Property
Parking
- Total spaces: 1
- Parking features: Garage, Assigned, Garage Door Opener
- Garage spaces: 1
Accessibility
- Accessibility features: Bath Grab Bars, Accessible Hallway(s), Accessible Approach with Ramp
Features
- Stories: 3
- Patio & porch: Patio
- Exterior features: Balcony, Outdoor Grill, Sidewalk, Breezeway, Garden
Lot
- Features: Few Trees, Level
Details
- Parcel number: 2560950
- Zoning: SCZ
Construction
Type & style
- Home type: Condo
- Architectural style: Apartment
- Property subtype: Condominium, Apartment
- Attached to another structure: Yes
Materials
- Brick
Condition
- New construction: No
- Year built: 2005
Details
- Builder model: The Bickford
Utilities & green energy
- Sewer: Public Sewer
- Water: Public
- Utilities for property: Underground Utilities
Community & HOA
HOA
- Has HOA: Yes
- Amenities included: Elevator(s), Exercise Room/Health Club, Guest Parking, Management
- Services included: Maintenance Grounds, Trash, Snow Removal, Insurance
- HOA fee: $631 monthly
Location
- Region: Simsbury
Financial & listing details
- Price per square foot: $261/sqft
- Tax assessed value: $192,850
- Annual tax amount: $6,424
- Date on market: 6/10/2025
Price history
| Date | Event | Price |
|---|---|---|
| 6/25/2025 | Sold | $385,000+7.2%$261/sqft |
Source:  Smart MLS #24102840 Report a problem Smart MLS #24102840 Report a problem | ||
| 6/13/2025 | Pending sale | $359,000$243/sqft |
Source: Smart MLS #24102840 Report a problem | ||
| 6/10/2025 | Listed for sale | $359,000+58.1%$243/sqft |
Source: Smart MLS #24102840 Report a problem | ||
| 4/21/2014 | Sold | $227,000-1.3%$154/sqft |
Source: Smart MLS #G675519 Report a problem | ||
| 8/11/2008 | Sold | $230,000$156/sqft |
Source: Smart MLS #G475634 Report a problem | ||
Public tax history
| Year | Property taxes | Tax assessment |
|---|---|---|
| 2025 | $6,588 +2.6% | $192,850 |
| 2024 | $6,424 +4.7% | $192,850 |
| 2023 | $6,136 +1.8% | $192,850 +23.6% |
| 2022 | $6,028 | $156,050 |
| 2021 | $6,028 +4.1% | $156,050 |
| 2020 | $5,788 -0.6% | $156,050 |
| 2019 | $5,824 -0.7% | $156,050 |
| 2018 | $5,866 +13.6% | $156,050 +17.2% |
| 2017 | $5,163 +4.4% | $133,200 |
| 2016 | $4,944 | $133,200 |
Find assessor info on the county website
Neighborhood: Simsbury Center
Nearby homes
- $325,0001 bd2 ba1.2k sqft1 West St UNIT 206, Simsbury, CT 06070Sold

- $385,0002 bd2 ba1.5k sqft1 West St UNIT 107, Simsbury, CT 06070Sold

- $335,0002 bd2 ba1.3k sqft1 West St UNIT 313, Simsbury, CT 06070Sold
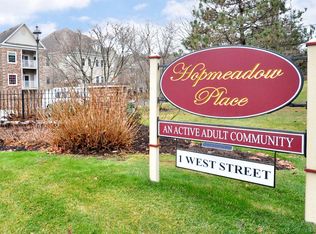
- $375,0002 bd2 ba1.4k sqft1 West St UNIT 322, Simsbury, CT 06070Sold
- $327,0002 bd2 ba1.4k sqft1 West St UNIT 320, Simsbury, CT 06070Sold
- $354,1002 bd2 ba1.5k sqft1 West St UNIT 207, Simsbury, CT 06070Sold
- $427,6002 bd2 ba1.6k sqft1 West St UNIT 311, Simsbury, CT 06070Off Market
- $392,8002 bd2 ba1.4k sqft1 West St UNIT 305, Simsbury, CT 06070Off Market
Nearby schools
GreatSchools rating
- 9/10Central SchoolGrades: K-6Distance: 0.8 mi
- 8/10Henry James Memorial SchoolGrades: 7-8Distance: 1 mi
- 10/10Simsbury High SchoolGrades: 9-12Distance: 0.7 mi
Schools provided by the listing agent
- Middle: Henry James
- High: Simsbury
Source: Smart MLS. This data may not be complete. We recommend contacting the local school district to confirm school assignments for this home.


Get pre-qualified for a loan
At Zillow Home Loans, we can pre-qualify you in as little as 5 minutes with no impact to your credit score.An equal housing lender. NMLS #10287.
Sell for more on Zillow
Get a Zillow Showcase℠ listing at no additional cost and you could sell for .
$402,000
2% more
+$8,040
With Zillow Showcase(estimated)
$410,040
- Connecticut
- Hartford County
- Simsbury
- 06070
- Simsbury Center
- 1 West Street Unit 205
Nearby cities
Nearby neighborhoods
Nearby zip codes
Other Simsbury Topics
