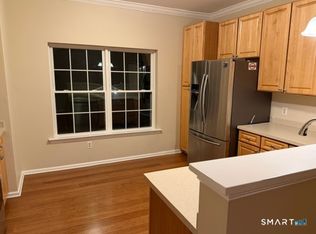
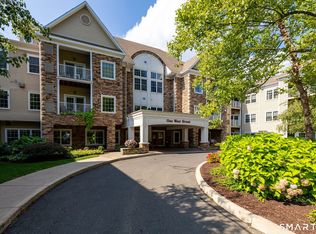
Welcome to desirable Hopmeadow Place, a sought-after 55+ community offering comfort, convenience, and an active lifestyle. This beautifully maintained 2-bedroom, 2 full bath condo features a spacious primary suite with private en suite bathroom and a second bedroom ideal for guests, office space, or hobbies. Hardwood floors add warmth and elegance throughout. Enjoy peaceful views from your private deck overlooking the brook - the perfect setting for morning coffee or relaxing outdoors. Conveniently located close to shopping, restaurants, and everyday amenities. Residents enjoy a friendly community atmosphere with resident-planned social events and activities. Move in and enjoy easy, low-maintenance living! Taxes will be $6888.90 effective 7/1/26 Dogs cannot exceed 18 inches from foot to shoulder There is 1 assigned parking spot in garage and 1 assigned spot in the parking lot
Under contract
$385,000
1 West Street #310, Simsbury, CT 06070
2beds
1,430sqft
Condominium
Built in 2005
-- sqft lot
$-- Zestimate®
$269/sqft
$653/mo HOA
What's special
- 73 days
- 84
- 2
Zillow last checked:
Listing updated:
Listed by:
Jessica McCormack (860)777-5028,
Coldwell Banker Realty 860-674-0300
Source: Smart MLS,MLS#: 24186007
Facts & features
Interior
Bedrooms & bathrooms
- Bedrooms: 2
- Bathrooms: 2
- Full bathrooms: 2
Primary bedroom
- Features: Walk-In Closet(s), Hardwood Floor
- Level: Main
- Area: 165 Square Feet
- Dimensions: 11 x 15
Bedroom
- Features: Wall/Wall Carpet
- Level: Main
- Area: 159.5 Square Feet
- Dimensions: 11 x 14.5
Dining room
- Features: Hardwood Floor
- Level: Main
- Area: 110 Square Feet
- Dimensions: 10 x 11
Kitchen
- Features: Eating Space
- Level: Main
Living room
- Features: Combination Liv/Din Rm, Fireplace, French Doors, Hardwood Floor
- Level: Main
- Area: 234 Square Feet
- Dimensions: 13 x 18
Heating
- Heat Pump, Natural Gas
Cooling
- Central Air
Appliances
- Included: Oven/Range, Microwave, Dishwasher, Washer, Dryer, Water Heater
- Laundry: Main Level
Features
- Basement: None
- Attic: None
- Number of fireplaces: 1
Interior area
- Total structure area: 1,430
- Total interior livable area: 1,430 sqft
- Finished area above ground: 1,430
Property
Parking
- Total spaces: 2
- Parking features: Covered, Garage, Parking Lot, Assigned
- Garage spaces: 1
Features
- Stories: 1
- Patio & porch: Deck
Lot
- Features: Few Trees, Level
Details
- Parcel number: 2496217
- Zoning: SCZ
Construction
Type & style
- Home type: Condo
- Architectural style: Ranch
- Property subtype: Condominium
Materials
- Vinyl Siding, Stone
Condition
- New construction: No
- Year built: 2005
Details
- Builder model: Bickford
Utilities & green energy
- Sewer: Public Sewer
- Water: Public
Community & HOA
Community
- Features: Adult Community 55
- Senior community: Yes
HOA
- Has HOA: Yes
- Amenities included: Elevator(s), Exercise Room/Health Club, Guest Parking, Management
- Services included: Maintenance Grounds, Trash, Snow Removal, Water, Road Maintenance, Insurance
- HOA fee: $653 monthly
Location
- Region: Simsbury
Financial & listing details
- Price per square foot: $269/sqft
- Tax assessed value: $190,540
- Annual tax amount: $6,669
- Date on market: 6/22/2026
Estimated market value
Not available
Estimated sales range
Not available
Not available
Price history
| Date | Event | Price |
|---|---|---|
| 9/3/2026 | Pending sale | $385,000$269/sqft |
Source:  Smart MLS #24186007 Report a problem Smart MLS #24186007 Report a problem | ||
| 6/22/2026 | Listed for sale | $385,000+13.2%$269/sqft |
Source: Smart MLS #24186007 Report a problem | ||
| 1/6/2025 | Sold | $340,000+78.9%$238/sqft |
Source: Public Record Report a problem | ||
| 11/18/2018 | Listing removed | $1,950$1/sqft |
Source: Blue Lighthouse Realty, Inc #170085376 Report a problem | ||
| 5/18/2018 | Listed for rent | $1,950$1/sqft |
Source: Blue Lighthouse Realty, Inc #170085376 Report a problem | ||
| 11/3/2010 | Sold | $190,000-36.1%$133/sqft |
Source: Smart MLS #G555475 Report a problem | ||
| 11/9/2005 | Sold | $297,150$208/sqft |
Source: Public Record Report a problem | ||
Public tax history
| Year | Property taxes | Tax assessment |
|---|---|---|
| 2025 | $6,509 +2.6% | $190,540 |
| 2024 | $6,347 +4.7% | $190,540 |
| 2023 | $6,063 +1.2% | $190,540 +22.8% |
| 2022 | $5,994 | $155,160 |
| 2021 | $5,994 +4.2% | $155,160 |
| 2020 | $5,755 -0.6% | $155,160 |
| 2019 | $5,791 -0.7% | $155,160 |
| 2018 | $5,832 +12.9% | $155,160 +16.4% |
| 2017 | $5,165 +4.4% | $133,250 |
| 2016 | $4,946 | $133,250 |
Find assessor info on the county website
Monthly payment
Est. payment
Payment breakdown
Explore the cost of this home by adjusting the details. Changes won't be saved.Climate risks
Neighborhood: Simsbury Center


Similar homes
- $385,0002 bd2 ba1.4k sqftHopmeadow Place, Simsbury, CT 06070For Sale
 MLS ID #24197881, Matt R. Christie, Berkshire Hathaway NE Prop.. Smart MLS
 - $385,0002 bd2 ba1.4k sqftHopmeadow Place, Simsbury, CT 06070For Sale
 MLS ID #24202012, Kris Barnett, Berkshire Hathaway NE Prop.. Smart MLS
 - $325,0002 bd2 ba1.4k sqftHeritage Glen, Simsbury, CT 06070For Sale
 MLS ID #24200132, Divya Kataria, Berkshire Hathaway NE Prop.. Smart MLS
 - $399,9003 bd3 ba1.6k sqft25 Gale Road, Bloomfield, CT 06002For Sale
 MLS ID #24202227, Arek Wtulich, William Raveis Real Estate. Smart MLS
 - $480,0004 bd2 ba1.8k sqft44 Climax Road, Simsbury, CT 06070For SaleMLS ID #24197334, Peter Nowak, Ryze Realty Group LLC. Smart MLS
- $379,9003 bd3 ba1.6k sqftCantonbury Heights, Canton, CT 06019For SaleMLS ID #24186493, Haylee Munchgesang, Coldwell Banker Realty. Smart MLS
- $290,0002 bd3 ba1.3k sqftBalbrae, Bloomfield, CT 06002For SaleMLS ID #24197759, Walter Derungs, Berkshire Hathaway NE Prop.. Smart MLS
- $419,0003 bd3 ba1.8k sqft104 Hilldale Road, West Hartford, CT 06117For SaleMLS ID #24202275, Evan L. Berman, William Raveis Real Estate. Smart MLS
- $349,0002 bd2 ba1.2k sqftSomerset, West Hartford, CT 06117For SaleMLS ID #24176987, Natalie Gonzales, The Property Shop CT. Smart MLS
- $379,9002 bd4 ba2k sqftMountain Road (800), West Hartford, CT 06117For SaleMLS ID #24181938, Alfonso Carbone, Best Real Estate Agents. Smart MLS
- $370,0002 bd2 ba1.3k sqftTalcott Glen, Farmington, CT 06032For SaleMLS ID #24198475, Shawna Rohan, eXp Realty. Smart MLS
- $339,0002 bd2 ba1.1k sqftSomerset, West Hartford, CT 06117For SaleMLS ID #24174311, Aviva Braunshweiger, Coldwell Banker Realty. Smart MLS
- $375,0002 bd1 ba1.2k sqft162 Roslyn Drive, New Britain, CT 06052For SaleMLS ID #24200060, Nina F. Jankowski, Real Estate Exchange. Smart MLS
- $389,0004 bd4 ba1.7k sqft639 Arch Street, New Britain, CT 06051For SaleMLS ID #24202218, Antoni Balbus, New Haus Group LLC. Smart MLS
- $374,9003 bd2 ba1.3k sqft437 West Wolcott Avenue, Windsor, CT 06095For SaleMLS ID #24195772, Yvonne Toro, Toro Real Estate LLC. Smart MLS
- $395,0002 bd2 ba1.5k sqft597 Maple Street, Wethersfield, CT 06109For SaleMLS ID #24202664, Lisa H. Bowman, Coldwell Banker Realty. Smart MLS
- $339,9002 bd2 ba1.2k sqftKings Landing, Windsor, CT 06095For SaleMLS ID #24187987, Sharon D. Rispoli, Berkshire Hathaway NE Prop.. Smart MLS
- $389,9003 bd3 ba1.6k sqft37 Autumn Lane, East Hartford, CT 06108For SaleMLS ID #24160923, Carolyn C. Marino, Century 21 Classic Homes. Smart MLS
- $289,5003 bd3 ba1.6k sqftWynfield, Bloomfield, CT 06002For SaleMLS ID #24200832, Karen B. Mendes, Berkshire Hathaway NE Prop.. Smart MLS
- $425,0002 bd2 ba1k sqftThe Goodwin Estate, Hartford, CT 06105For SaleMLS ID #24187445, Paula Fahy Ostop, William Raveis Real Estate. Smart MLS
