Skip main navigation
Closed
  • $388,500

    1 Westham Ct, Palmyra, VA 22963

    3beds
    1,802sqft
    Single Family Residence
    Built in 1998
    0.45 Acres Lot
    $378,800 Zestimate®
    $216/sqft
    $2,378 Estimated rent

    Home value

    $378,800

    $322,000 - $447,000

    $2,378/mo

    Zestimate® history
    Loading
    Loading...

    Owner options

    List your home for rent

    $2,378/mo

    Rent Zestimate®

    Find your next renter with Zillow Rental Manager. Plus, with online applications, you can quickly screen prospective tenants – for free.

    Learn more

    $2,378/mo

    Rent Zestimate®

    Refinance and save

    $2,299/mo

    Est. payment

    Refinancing to a lower rate could help reduce your monthly payments and save thousands over the life of the loan.

    See today's rates

    $2,299/mo

    Est. payment

    Explore your selling options

    Work with a Zillow partner agent

    Leverage their expertise and Zillow's premium Showcase listings to get your home seen by more buyers.

    Get started

    List with your own agent

    Get your home in front of millions of buyers by listing it on Zillow.

    Learn how to do it

    Sell it yourself

    Take full control of how buyers see your home on Zillow by listing For Sale by Owner (FSBO).

    List your home

    What's special

    Cozy fireplaceNear the golf courseOpen-concept layoutSleek quartz countertopsFully renovated kitchenSoaring vaulted ceilingsVaulted ceiling
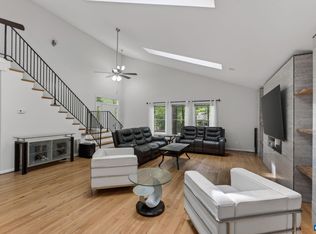
    It’s time to enjoy summer and embrace the resort-style living in amenity rich Lake Monticello! This beautifully renovated home is ideally situated on a spacious corner lot near the golf course. The main level features a stunning great room with soaring vaulted ceilings, an open-concept layout, and a cozy fireplace—perfect for entertaining or relaxing in comfort. The fully renovated kitchen is a chef’s dream, offering soft-close cabinetry, sleek quartz countertops, a stylish tile backsplash, and all-new stainless steel appliances. Upstairs, you’ll find three bedrooms, including one with a vaulted ceiling and a Palladian window, along with a full hall bath. The primary suite features a generous walk-in closet, a double vanity, and a beautifully tiled walk-in shower. The lower level includes an attached garage, a finished bonus room, and a large half bath with laundry hookups. Additional upgrades include new HVAC, high-tech faucets, refinished hardwood floors on the main level, luxury vinyl tile on the upper and lower levels, and new French doors that lead to a spacious deck—perfect for summer gatherings.

    Zillow last checked:

    Listing updated:

    Listed by:

    COLLEEN MARSHALL 434-960-6081,

    HOWARD HANNA ROY WHEELER REALTY - ZION CROSSROADS

    Bought with:

    NONMLSAGENT NONMLSAGENT

    NONMLSOFFICE

    Source: CAAR,MLS#: 665548MLS LogoOriginating MLS: Charlottesville Area Association of Realtors

    Facts & features

    Interior

    Bedrooms & bathrooms
    • Bedrooms: 3
    • Bathrooms: 3
    • Full bathrooms: 2
    • 1/2 bathrooms: 1
    Primary bedroom
    • Level: Second
    Bedroom
    • Level: Second
    Primary bathroom
    • Level: Second
    Bathroom
    • Level: Second
    Bonus room
    • Level: Basement
    Dining room
    • Level: First
    Great room
    • Level: First
    Half bath
    • Level: Basement
    Kitchen
    • Level: First
    Laundry
    • Level: Basement
    Heating
    • Central
    Cooling
    • Central Air
    Appliances
    • Included: Dishwasher, ENERGY STAR Qualified Appliances, ENERGY STAR Qualified Dishwasher, ENERGY STAR Qualified Refrigerator, Electric Range, Microwave, Refrigerator
    • Laundry: Washer Hookup, Dryer Hookup
    Features
    • Double Vanity, Remodeled, Skylights, Walk-In Closet(s), Breakfast Bar, Vaulted Ceiling(s)
    • Flooring: Hardwood, Luxury Vinyl Plank
    • Windows: Insulated Windows, Skylight(s)
    • Basement: Crawl Space,Exterior Entry,Finished,Walk-Out Access
    • Has fireplace: Yes
    • Fireplace features: Gas Log
    Interior area
    • Total structure area: 1,984
    • Total interior livable area: 1,802 sqft
    • Finished area above ground: 1,256
    • Finished area below ground: 546

    Property

    Parking
    • Total spaces: 1
    • Parking features: Garage Faces Side
    • Garage spaces: 1
    Features
    • Levels: Multi/Split
    • Patio & porch: Deck, Front Porch, Porch
    • Pool features: Community, Association
    Lot
    • Size: 0.45 Acres
    • Features: Level
    Details
    • Parcel number: 18A 4 297
    • Zoning description: R-4 Residential

    Construction

    Type & style
    • Home type: SingleFamily
    • Property subtype: Single Family Residence
    Materials
    • Stick Built, Vinyl Siding
    • Foundation: Block
    • Roof: Architectural
    Condition
    • Updated/Remodeled
    • New construction: No
    • Year built: 1998

    Utilities & green energy

    • Sewer: Public Sewer
    • Water: Public
    • Utilities for property: Fiber Optic Available

    Community & neighborhood

    Security
    • Security features: Gated Community, 24 Hour Security
    Community
    • Community features: Gated, Pool
    Location
    • Region: Palmyra
    • Subdivision: LAKE MONTICELLO

    Price history

    DateEventPrice
    8/29/2025Sold$388,500$216/sqft
    Source: CAAR #665548 Report a problem
    8/16/2025Pending sale$388,500$216/sqft
    Source: CAAR #665548 Report a problem
    7/14/2025Price change$388,500-2.6%$216/sqft
    Source: CAAR #665548 Report a problem
    6/7/2025Listed for sale$399,000+59.6%$221/sqft
    Source: CAAR #665548 Report a problem
    4/10/2025Sold$250,000$139/sqft
    Source: Public Record Report a problem

    Public tax history

    YearProperty taxesTax assessment
    2024$1,945 $230,500
    2023$1,945 $230,500 +24.3%
    2022-- $185,500
    2021-- $185,500
    2020-- $185,500 +14.1%
    2018$1,354 $162,600
    2017$1,354 $162,600 +3%
    2016$1,354 $157,800
    2015$1,354 +10.7%$157,800 +2.5%
    2014$1,224 -6.8%$153,900
    2013$1,313 $153,900 -33.2%
    2012-- $230,300
    2011$1,244 $230,300
    2010-- $230,300
    2009-- $230,300
    2008-- $230,300
    2007-- $230,300 +26.8%
    2006-- $181,600
    2005-- $181,600 +50.3%
    2004-- $120,800
    2003-- $120,800
    2002-- $120,800 +0.2%
    2001$856 $120,600

    Find assessor info on the county website

    Neighborhood: 22963

    Nearby schools

    GreatSchools rating
    Schools provided by the listing agent
    • Elementary: Carysbrook
    • Middle: Fluvanna
    • High: Fluvanna

    Source: CAAR. This data may not be complete. We recommend contacting the local school district to confirm school assignments for this home.

    Get pre-qualified for a loan
    At Zillow Home Loans, we can pre-qualify you in as little as 5 minutes with no impact to your credit score.

    An equal housing lender. NMLS #10287.