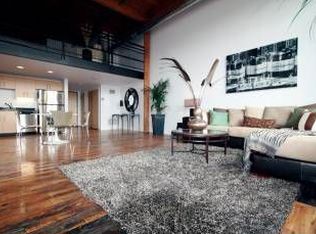
OPEN HOUSE CANCELLED! OFFER ACCEPTED! Striking architectural detail and impressive scale define this stunning loft at the historic Westinghouse Factory. Soaring 14-foot ceilings with original wood beams, exposed brick, steel columns, and expansive arched windows create a bright, open space rich with character. Original factory wood floors anchor the layout, blending historic detail with modern living.The thoughtfully designed kitchen features clean-lined cabinetry and stainless steel appliances. Open living and dining areas flow seamlessly, while the bedroom area offers privacy without sacrificing the loft’s open feel. Additional features include in-unit laundry, central air, a Nest thermostat, and deeded parking.Amenities include a freight-sized elevator, two fitness rooms, and outdoor common space with grills. Ideally located just a short distance to the Readville Commuter Rail, with easy access to the Blue Hills Reservation and Routes 93, and 128.
Sold for $525,000
$525,000
1 Westinghouse Plz #C210, Boston, MA 02136
1beds
1,027sqft
Condominium
Built in 1908
-- sqft lot
$528,500 Zestimate®
$511/sqft
$3,087 Estimated rent
Home value
$528,500
Estimated sales range
Not available
$3,087/mo
Zestimate® history
Owner options
List your home for rent
$3,087/mo
Rent Zestimate®
Find your next renter with Zillow Rental Manager. Plus, with online applications, you can quickly screen prospective tenants – for free.
$3,087/mo
Rent Zestimate®
Refinance and save
$3,505/mo
Est. payment
Refinancing to a lower rate could help reduce your monthly payments and save thousands over the life of the loan.
$3,505/mo
Est. payment
Explore your selling options
Work with a Zillow partner agent
Leverage their expertise and Zillow's premium Showcase listings to get your home seen by more buyers.
Get startedList with your own agent
Get your home in front of millions of buyers by listing it on Zillow.
Learn how to do itSell it yourself
Take full control of how buyers see your home on Zillow by listing For Sale by Owner (FSBO).
List your homeWhat's special
Central airStriking architectural detailIn-unit laundryExposed brickOriginal factory wood floorsSteel columnsStainless steel appliances
Zillow last checked:
Listing updated:
Listed by:
Whitney Cheever 917-573-7719,
Hope McDermott Real Estate 781-329-7361
Bought with:
William Hartford
Redfin Corp.
Source: MLS PIN,MLS#: 73470378
Facts & features
Interior
Bedrooms & bathrooms
- Bedrooms: 1
- Bathrooms: 1
- Full bathrooms: 1
Primary bedroom
- Features: Beamed Ceilings, Closet, Flooring - Hardwood
- Level: First
Bathroom 1
- Features: Bathroom - Full, Bathroom - Tiled With Tub & Shower, Flooring - Stone/Ceramic Tile
- Level: First
Kitchen
- Features: Beamed Ceilings, Closet, Flooring - Hardwood
- Level: First
Living room
- Features: Cathedral Ceiling(s), Beamed Ceilings, Flooring - Hardwood, Open Floorplan
- Level: First
Heating
- Forced Air
Cooling
- Central Air
Appliances
- Included: Range, Dishwasher, Microwave, Freezer, Washer, Dryer, ENERGY STAR Qualified Refrigerator
- Laundry: First Floor, In Unit, Electric Dryer Hookup, Washer Hookup
Features
- Flooring: Wood, Tile
- Windows: Insulated Windows
- Has basement: No
- Has fireplace: No
- Common walls with other units/homes: 2+ Common Walls
Interior area
- Total structure area: 1,027
- Total interior livable area: 1,027 sqft
- Finished area above ground: 1,027
Property
Parking
- Total spaces: 1
- Parking features: Deeded, Paved
- Uncovered spaces: 1
Details
- Parcel number: HYDEW18P12152S078
- Zoning: RES
- Other equipment: Intercom
Construction
Type & style
- Home type: Condo
- Property subtype: Condominium
Materials
- Brick
- Roof: Rubber
Condition
- Year built: 1908
- Major remodel year: 2010
Utilities & green energy
- Electric: Circuit Breakers
- Sewer: Public Sewer
- Water: Public
- Utilities for property: for Electric Range, for Electric Oven, for Electric Dryer, Washer Hookup
Community & HOA
Community
- Features: Public Transportation, Shopping, Park, Walk/Jog Trails, Bike Path, Conservation Area, Highway Access, T-Station
- Security: Intercom
HOA
- Amenities included: Elevator(s), Fitness Center, Garden Area
- Services included: Water, Sewer, Insurance, Maintenance Structure, Maintenance Grounds, Snow Removal, Trash
- HOA fee: $366 monthly
Location
- Region: Boston
Financial & listing details
- Price per square foot: $511/sqft
- Tax assessed value: $266,600
- Annual tax amount: $3,326
- Date on market: 2/8/2026
- Listing terms: Contract
Price history
| Date | Event | Price |
|---|---|---|
| 2/20/2026 | Sold | $525,000+1.9%$511/sqft |
Source: MLS PIN #73470378 Report a problem | ||
| 1/23/2026 | Contingent | $515,000$501/sqft |
Source: MLS PIN #73470378 Report a problem | ||
| 1/21/2026 | Listed for sale | $515,000+41.2%$501/sqft |
Source: MLS PIN #73470378 Report a problem | ||
| 10/22/2018 | Sold | $364,650$355/sqft |
Source: Public Record Report a problem | ||
Public tax history
| Year | Property taxes | Tax assessment |
|---|---|---|
| 2025 | $3,216 -12.1% | $277,700 -17.3% |
| 2024 | $3,659 +6.6% | $335,700 +5.1% |
| 2023 | $3,431 +5.6% | $319,500 +7% |
| 2022 | $3,248 +7.1% | $298,500 +5% |
| 2021 | $3,033 +13% | $284,300 +11.8% |
| 2020 | $2,685 +7.2% | $254,300 +7% |
| 2019 | $2,504 +0.6% | $237,600 |
| 2018 | $2,490 +1977.8% | $237,600 +2% |
| 2017 | $120 -95.1% | $233,000 +5% |
| 2016 | $2,441 +15.3% | $221,900 +26.9% |
| 2015 | $2,118 -1.3% | $174,892 +7.1% |
| 2013 | $2,146 -3.1% | $163,300 -3.9% |
| 2012 | $2,215 | $169,900 |
Find assessor info on the county website
Neighborhood: Hyde Park
Nearby homes
- $1,917,6001 bd1 ba1.2k sqft1 Westinghouse Plz #3FHB, Hyde Park, MA 02136Off Market
- $12,421,800-- bd-- ba-- sqft1 Westinghouse Plz SUITE B, Hyde Park, MA 02136Off Market
- $2,235,100-- bd-- ba-- sqft1 Westinghouse Plz #K, Hyde Park, MA 02136Off Market
- $500,500-- bd-- ba-- sqft1 Westinghouse Plz #PS74, Boston, MA 02136Off Market
- $512,200-- bd-- ba-- sqft1 Westinghouse Plz #PS92, Boston, MA 02136Off Market
- $512,200-- bd-- ba-- sqft1 Westinghouse Plz #PS44, Boston, MA 02136Off Market
- $575,5001 bd1 ba1.5k sqft1 Westinghouse Plz UNIT C327, Boston, MA 02136Sold
- $435,9001 bd1 ba1k sqft1 Westinghouse Plz #C207, Boston, MA 02136Off Market
Nearby schools
GreatSchools rating
- 5/10Channing Elementary SchoolGrades: PK-6Distance: 0.4 mi
- 4/10Franklin D. Roosevelt K-8 SchoolGrades: PK-8Distance: 0.4 mi
- 7/10New Mission High SchoolGrades: 7-12Distance: 1.4 mi
Schools provided by the listing agent
- Elementary: Bps
- Middle: Bps
- High: Bps
Source: MLS PIN. This data may not be complete. We recommend contacting the local school district to confirm school assignments for this home.
Get a cash offer in 3 minutes
Find out how much your home could sell for in as little as 3 minutes with a no-obligation cash offer.
Estimated market value
$528,500
Get a cash offer in 3 minutes
Find out how much your home could sell for in as little as 3 minutes with a no-obligation cash offer.
Estimated market value
$528,500
- Massachusetts
- Suffolk County
- Boston
- 02136
- Hyde Park
- 1 Westinghouse Plz Unit C210
