Skip main navigation
Sold for $3,500,000
  • $3,500,000

    1 Westmere Avenue, Norwalk, CT 06853

    5beds
    2,952sqft
    Single Family Residence
    Built in 1994
    9,583.2 Square Feet Lot
    $4,567,600 Zestimate®
    $1,186/sqft
    $7,825 Estimated rent

    Home value

    $4,567,600

    $4.16M - $5.02M

    $7,825/mo

    Zestimate® history
    Loading
    Loading...

    Owner options

    List your home for rent

    $7,825/mo

    Rent Zestimate®

    Find your next renter with Zillow Rental Manager. Plus, with online applications, you can quickly screen prospective tenants – for free.

    Learn more

    $7,825/mo

    Rent Zestimate®

    Refinance and save

    $20,526/mo

    Est. payment

    Refinancing to a lower rate could help reduce your monthly payments and save thousands over the life of the loan.

    See today's rates

    $20,526/mo

    Est. payment

    Explore your selling options

    Work with a Zillow partner agent

    Leverage their expertise and Zillow's premium Showcase listings to get your home seen by more buyers.

    Get started

    List with your own agent

    Get your home in front of millions of buyers by listing it on Zillow.

    Learn how to do it

    Sell it yourself

    Take full control of how buyers see your home on Zillow by listing For Sale by Owner (FSBO).

    List your home

    What's special

    Separate bedroomPaddle boardingSprawling patio
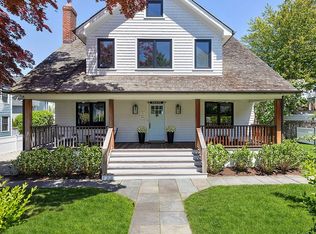
    Welcome to 1 Westmere Ave, in the sought after Bell Island Association where you can watch the sun rise and set over the water. Enjoy boating, paddle boarding and swimming right off your own property, then come back and unwind in the hot tub. This 5 bedroom home is flooded with natural light and offers captivating water views from every room. The open first floor plan features a beautiful chef’s kitchen with attached family room which flows outside to the sprawling patio optimized for waterfront entertaining. A separate bedroom with its own stairwell is ideal for guests or an au pair. The master features a fireplace and oversized marble bath. Bell Island Association includes East Beach, South Beach, and 4 parks including Gateway directly across the street, affording a unique feeling of privacy in this bustling community.

    Zillow last checked:

    Listing updated:

    Listed by:

    Peter Stuart 203-219-5427,

    Houlihan Lawrence 203-655-8238

    Bought with:

    Elizabeth F. Beinfield, RES.0240650

    Compass Connecticut, LLC

    Source: Smart MLS,MLS#: 170579147MLS Logo

    Facts & features

    Interior

    Bedrooms & bathrooms
    • Bedrooms: 5
    • Bathrooms: 5
    • Full bathrooms: 4
    • 1/2 bathrooms: 1
    Primary bedroom
    • Features: Fireplace, Full Bath, Walk-In Closet(s)
    • Level: Upper
    • Area: 272 Square Feet
    • Dimensions: 16 x 17
    Bedroom
    • Level: Upper
    • Area: 176 Square Feet
    • Dimensions: 11 x 16
    Bedroom
    • Level: Upper
    • Area: 143 Square Feet
    • Dimensions: 13 x 11
    Bedroom
    • Features: Full Bath
    • Level: Upper
    • Area: 165 Square Feet
    • Dimensions: 15 x 11
    Bedroom
    • Features: Half Bath
    • Level: Upper
    • Area: 132 Square Feet
    • Dimensions: 12 x 11
    Dining room
    • Level: Main
    • Area: 240 Square Feet
    • Dimensions: 20 x 12
    Kitchen
    • Level: Main
    • Area: 368 Square Feet
    • Dimensions: 16 x 23
    Living room
    • Features: Fireplace
    • Level: Main
    • Area: 425 Square Feet
    • Dimensions: 25 x 17
    Office
    • Level: Upper
    • Area: 156 Square Feet
    • Dimensions: 13 x 12
    Heating
    • Gas on Gas, Forced Air, Propane
    Cooling
    • Ceiling Fan(s), Central Air
    Appliances
    • Included: Gas Cooktop, Convection Range, Oven, Water Heater
    Features
    • Doors: Storm Door(s)
    • Windows: Storm Window(s)
    • Basement: Partial,Crawl Space,Partially Finished,Interior Entry,Garage Access,Storage Space
    • Attic: Partially Finished,Floored,Storage
    • Number of fireplaces: 2
    Interior area
    • Total structure area: 2,952
    • Total interior livable area: 2,952 sqft
    • Finished area above ground: 2,952

    Property

    Parking
    • Total spaces: 1
    • Parking features: Attached, Private, Asphalt
    • Attached garage spaces: 1
    • Has uncovered spaces: Yes
    Features
    • Patio & porch: Deck, Patio, Porch
    • Exterior features: Awning(s), Outdoor Grill, Lighting, Stone Wall
    • Spa features: Heated
    • Fencing: Partial,Privacy,Wood
    • Has view: Yes
    • View description: Water
    • Has water view: Yes
    • Water view: Water
    • Waterfront features: Waterfront, Dock or Mooring, Association Required, Beach
    Lot
    • Size: 9,583 sqft
    • Features: In Flood Zone
    Details
    • Parcel number: 256619
    • Zoning: B
    • Other equipment: Humidistat

    Construction

    Type & style
    • Home type: SingleFamily
    • Architectural style: Colonial,Contemporary
    • Property subtype: Single Family Residence
    Materials
    • Shake Siding
    • Foundation: Brick/Mortar, Slab
    • Roof: Asphalt
    Condition
    • New construction: No
    • Year built: 1994

    Utilities & green energy

    • Sewer: Public Sewer
    • Water: Public
    Green energy
    • Energy efficient items: Thermostat, Doors, Windows

    Community & neighborhood

    Community
    • Community features: Library, Paddle Tennis, Playground, Tennis Court(s)
    Location
    • Region: Norwalk
    • Subdivision: Bell Island

    HOA & financial

    HOA
    • Has HOA: Yes
    • HOA fee: $800 annually
    • Amenities included: Park, Playground, Recreation Facilities, Security, Clubhouse
    • Services included: Security, Maintenance Grounds

    Price history

    DateEventPrice
    4/4/2024Sold$3,500,000-4.1%$1,186/sqft
    Source: Smart MLS #170579147 Report a problem
    10/30/2023Pending sale$3,649,000$1,236/sqft
    Source: Smart MLS #170579147 Report a problem
    9/18/2023Listed for sale$3,649,000-3.3%$1,236/sqft
    Source: Smart MLS #170579147 Report a problem
    8/3/2023Listing removed--
    Source: Smart MLS #170579147 Report a problem
    6/23/2023Listed for sale$3,775,000+84.1%$1,279/sqft
    Source: Smart MLS #170579147 Report a problem
    7/24/2000Sold$2,050,000+109.2%$694/sqft
    Source: Smart MLS #98071722 Report a problem
    8/8/1994Sold$980,000$332/sqft
    Source: Public Record Report a problem

    Public tax history

    YearProperty taxesTax assessment
    2025$55,301 +1.5%$2,469,660
    2024$54,461 +26.9%$2,469,660 +37.6%
    2023$42,930 +4.3%$1,794,360
    2022$41,154 +3.5%$1,794,360
    2021$39,781 -0.4%$1,794,360
    2020$39,928 +4%$1,794,360
    2019$38,390 -1.2%$1,794,360 +11.8%
    2018$38,845 +3.8%$1,605,550
    2017$37,429 +2%$1,605,550
    2015$36,687 +1.9%$1,605,550
    2014$36,004 -9.7%$1,605,550 -18.9%
    2013$39,881 +3.5%$1,978,550
    2012$38,548 +2.4%$1,978,550
    2011$37,632 +0.9%$1,978,550
    2010$37,295 -2.6%$1,978,550
    2009$38,305 -9.4%$1,978,550 +2.8%
    2008$42,281 +23.6%$1,924,510 +13.6%
    2007$34,212 +6.7%$1,693,650 +13.3%
    2006$32,076 -19.3%$1,495,392 -11.7%
    2005$39,750 +39.7%$1,693,650 +51.2%
    2004$28,461 +16.6%$1,120,086 +24.4%
    2003$24,407 +25.7%$900,620 +59.4%
    2001$19,421 +22.2%$564,900 +42.3%
    2000$15,894 +54%$397,040 +73.2%
    1999$10,322 $229,180

    Find assessor info on the county website

    Neighborhood: 06853

    Nearby schools

    GreatSchools rating
    Schools provided by the listing agent
    • Elementary: Rowayton
    • High: Brien McMahon

    Source: Smart MLS. This data may not be complete. We recommend contacting the local school district to confirm school assignments for this home.

    Sell for more on Zillow
    Get a Zillow Showcase℠ listing at no additional cost and you could sell for .
    $4,567,600
    2% more
    +$91,352
    With Zillow Showcase(estimated)
    $4,658,952