Skip main navigation
Sold for $428,000
  • $428,000

    1 Westmount Avenue, Pawling, NY 12564

    3beds
    1,468sqft
    Single Family Residence, Residential
    Built in 1948
    0.4 Acres Lot
    $468,200 Zestimate®
    $292/sqft
    $3,443 Estimated rent

    Home value

    $468,200

    $445,000 - $492,000

    $3,443/mo

    Zestimate® history
    Loading
    Loading...

    Owner options

    List your home for rent

    $3,443/mo

    Rent Zestimate®

    Find your next renter with Zillow Rental Manager. Plus, with online applications, you can quickly screen prospective tenants – for free.

    Learn more

    $3,443/mo

    Rent Zestimate®

    Refinance and save

    $2,950/mo

    Est. payment

    Refinancing to a lower rate could help reduce your monthly payments and save thousands over the life of the loan.

    See today's rates

    $2,950/mo

    Est. payment

    Explore your selling options

    Work with a Zillow partner agent

    Leverage their expertise and Zillow's premium Showcase listings to get your home seen by more buyers.

    Get started

    List with your own agent

    Get your home in front of millions of buyers by listing it on Zillow.

    Learn how to do it

    Sell it yourself

    Take full control of how buyers see your home on Zillow by listing For Sale by Owner (FSBO).

    List your home

    What's special

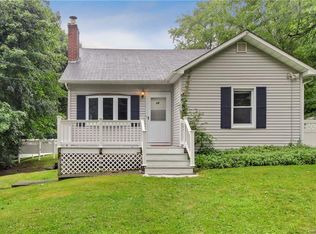
    This recently renovated ranch styled home is off-the-chart in charm and style. Thoughtful choices are evident the moment you enter the home. Pass through vibrantly painted yellow craftsman styled doors into front and side sunrooms. An open layout between the living room and the kitchen makes the home feel bright and airy. The living room has a fireplace, hardwood floors and an expansive picture window. Hardwood floors continue into the kitchen with shaker styled cabinets, quartz counters, stainless steel appliances with gas range, vent hood and subway tiled backsplash. Follow the hallway to a linen closet, primary bedroom with three closets, second bedroom, and a full bathroom that is divided by a pocket door offering privacy to the toilet and shower area. The third bedroom is on the opposite side of the first floor. With approximately 1180 SF in the basement, the sky is the limit with potential. Enter from above, or outside to find a full bath, laundry area plumbed for a washer and dryer, two rooms to potentially finish and two additional mechanical/storage rooms. With two points of egress, this even has the potential for an accessory apartment. A full attic offers additional storage space. Outdoors is the level yard, partially fenced. The home has municipal water and sewer. The detached 2 car garage has loft storage above. You will be amazed how much space these two structures offer! Located minutes to Route 22, the quaint Village of Pawling, Metro North train station and a host of outdoor activities. Additional Information: Amenities:Stall Shower,Storage,HeatingFuel:Oil Above Ground,ParkingFeatures:2 Car Detached,

    Zillow last checked:

    Listing updated:

    Listed by:

    Brian McGrath 845-721-0940,

    McGrath Realty Inc 845-855-5550,

    Claudia Jiskra 914-447-3761,

    McGrath Realty Inc

    Bought with:

    Shannon M. Tully, 10301220292

    McGrath Realty Inc

    Source: OneKey® MLS as distributed by MLS GRID,MLS#: H6253851MLS Logo

    Facts & features

    Interior

    Bedrooms & bathrooms
    • Bedrooms: 3
    • Bathrooms: 2
    • Full bathrooms: 2
    Other
    • Description: Front entry sunroom, living room with large picture window and fireplace open to the renovated kitchen with stainless steel appliances, quart counters, shaker styled cabinetry, primary bedroom with 3 closets, full bath with pocket door to toilet and shower, bedroom, bedroom, side entry sunroom.
    • Level: First
    Other
    • Description: 1180 SF of just incredible potential, one huge room, one smaller room, mechanical room, full bath with shower, laundry area ready for washer and dryer, mechanical room, storage room, stairs to side exit as well as stairs to first floor
    • Level: Basement
    Heating
    • Forced Air, Oil
    Cooling
    • None
    Appliances
    • Included: Dishwasher, Electric Water Heater, Refrigerator, Stainless Steel Appliance(s)
    Features
    • Chefs Kitchen, First Floor Bedroom, First Floor Full Bath, Master Downstairs, Open Kitchen, Quartz/Quartzite Counters
    • Flooring: Carpet, Hardwood
    • Basement: Unfinished,Walk-Out Access
    • Attic: Unfinished
    • Number of fireplaces: 1
    Interior area
    • Total structure area: 1,468
    • Total interior livable area: 1,468 sqft

    Property

    Parking
    • Total spaces: 2
    • Parking features: Detached, Driveway
    • Has uncovered spaces: Yes
    Features
    • Levels: One
    • Stories: 1
    • Exterior features: Mailbox
    Lot
    • Size: 0.4 Acres
    • Features: Corner Lot, Level, Near Public Transit, Near School, Near Shops
    Details
    • Parcel number: 1340897057143234900000

    Construction

    Type & style
    • Home type: SingleFamily
    • Architectural style: Ranch
    • Property subtype: Single Family Residence, Residential
    Materials
    • Wood Siding
    Condition
    • Year built: 1948
    • Major remodel year: 2023

    Utilities & green energy

    • Sewer: Public Sewer
    • Water: Public
    • Utilities for property: Trash Collection Private

    Community & HOA

    Community
    • Features: Park
    HOA
    • Has HOA: No
    • Amenities included: Park
    Location
    • Region: Pawling

    Financial & listing details

    • Price per square foot: $292/sqft
    • Tax assessed value: $78,400
    • Annual tax amount: $5,506
    • Date on market: 6/9/2023
    • Listing agreement: Exclusive Right To Sell
    • Inclusions: Oven/Range

    Price history

    DateEventPrice
    9/1/2023Sold$428,000-2.5%$292/sqft
    Source: OneKey® MLS as distributed by MLS GRID #H6253851 Report a problem
    7/21/2023Pending sale$439,000$299/sqft
    Source: OneKey® MLS as distributed by MLS GRID #H6253851 Report a problem
    6/9/2023Listed for sale$439,000+299.1%$299/sqft
    Source: OneKey® MLS as distributed by MLS GRID #H6253851 Report a problem
    4/26/1996Sold$110,000$75/sqft
    Source: Public Record Report a problem

    Public tax history

    YearProperty taxesTax assessment
    2025-- $78,400
    2024-- $78,400
    2023-- $78,400
    2022-- $78,400
    2021-- $78,400
    2020-- $78,400
    2019-- $78,400
    2018-- $78,400
    2017$6,548 $78,400
    2016-- $78,400
    2015-- $78,400
    2014-- $78,400
    2012-- $78,400
    2011-- $78,400
    2010-- $78,400
    2009-- $78,400
    2008-- $78,400
    2007-- $78,400
    2006-- $78,400
    2005-- $78,400
    2004-- $78,400
    2003-- $78,400
    2002-- $78,400
    2001-- $78,400
    Find assessor info on the county website

    Neighborhood: 12564

    Nearby schools

    GreatSchools rating
    Schools provided by the listing agent
    • Elementary: Pawling Elementary School
    • Middle: Pawling Middle School
    • High: Pawling High School

    Source: OneKey® MLS as distributed by MLS GRID. This data may not be complete. We recommend contacting the local school district to confirm school assignments for this home.