Skip main navigation
Closed
  • $315,000

    1 Westridge Ct #B, Hendersonville, NC 28791

    3beds
    2,279sqft
    Condominium
    Built in 1984
    -- sqft lot
    $315,500 Zestimate®
    $138/sqft
    $2,394 Estimated rent

    Home value

    $315,500

    $278,000 - $357,000

    $2,394/mo

    Zestimate® history
    Loading
    Loading...

    Owner options

    List your home for rent

    $2,394/mo

    Rent Zestimate®

    Find your next renter with Zillow Rental Manager. Plus, with online applications, you can quickly screen prospective tenants – for free.

    Learn more

    $2,394/mo

    Rent Zestimate®

    Refinance and save

    $2,157/mo

    Est. payment

    Refinancing to a lower rate could help reduce your monthly payments and save thousands over the life of the loan.

    See today's rates

    $2,157/mo

    Est. payment

    Explore your selling options

    Work with a Zillow partner agent

    Leverage their expertise and Zillow's premium Showcase listings to get your home seen by more buyers.

    Get started

    List with your own agent

    Get your home in front of millions of buyers by listing it on Zillow.

    Learn how to do it

    Sell it yourself

    Take full control of how buyers see your home on Zillow by listing For Sale by Owner (FSBO).

    List your home

    What's special

    Gas fireplaceMountain viewsSpacious kitchenSweeping staircaseKing sized primary bedroomSoaring tongue-and-groove cathedral ceilingDining area
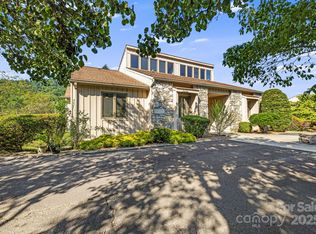
    Step into a home where mountain views, easy living and easy access to the new Ecusta Trail come together in this perfect location. From here, you can bike into downtown Hendersonville to explore breweries, attend festivals and browse local shops or head toward Horse Shoe for an energizing workout. This is a rare opportunity to own nearly 2,300 square feet of living space in a quiet, well-kept community where residents rarely move away. Inside, the main level great room features a soaring tongue-and-groove cathedral ceiling with a gas fireplace. The spacious kitchen and a dining area make entertaining easy. A solarium provides additional living space with a mountain view. The king sized primary bedroom features an en-suite bath with separate tub and shower. An additional bedroom and hall bath complete the main level. Back in the great room, a sweeping staircase leads to the loft, perfect for a study or craft area. The lower level provides a versatile family room/bedroom with full bath and separate entrance, perfect for hobbies or a guest suite. A generous two-car garage with storage space plus a driveway that accommodates two additional vehicles ensures ample parking and storage for all your needs. With landscaping and road maintenance included through the HOA, you’ll enjoy a low- maintenance lifestyle year-round. This location also places you just minutes from Laurel Park and all the charm of downtown Hendersonville.

    Zillow last checked:

    Listing updated:

    Listed by:

    Jill Hart jill@jillhartrealtor.com,

    Pinnacle View Real Estate

    Bought with:

    Non Member

    Canopy Administration

    Source: Canopy MLS as distributed by MLS GRID,MLS#: 4330614MLS Logo

    Facts & features

    Interior

    Bedrooms & bathrooms
    • Bedrooms: 3
    • Bathrooms: 3
    • Full bathrooms: 3
    • Main level bedrooms: 2
    Primary bedroom
    • Level: Main
    • Area: 245.13 Square Feet
    • Dimensions: 18' 6" X 13' 3"
    Bedroom s
    • Level: Main
    • Area: 162.39 Square Feet
    • Dimensions: 12' 4" X 13' 2"
    Bedroom s
    • Level: Basement
    • Area: 386.75 Square Feet
    • Dimensions: 17' 3" X 22' 5"
    Bathroom full
    • Level: Main
    • Area: 73 Square Feet
    • Dimensions: 8' 8" X 8' 5"
    Bathroom full
    • Level: Main
    • Area: 55.06 Square Feet
    • Dimensions: 7' 5" X 7' 5"
    Bathroom full
    • Level: Basement
    • Area: 68.83 Square Feet
    • Dimensions: 9' 1" X 7' 7"
    Dining room
    • Level: Main
    • Area: 151.32 Square Feet
    • Dimensions: 11' 5" X 13' 3"
    Kitchen
    • Level: Main
    • Area: 134.75 Square Feet
    • Dimensions: 10' 2" X 13' 3"
    Living room
    • Level: Main
    • Area: 351.6 Square Feet
    • Dimensions: 20' 0" X 17' 7"
    Heating
    • Central, Electric, Heat Pump
    Cooling
    • Ceiling Fan(s), Central Air, Electric, Heat Pump
    Appliances
    • Included: Dishwasher, Electric Range, Refrigerator
    • Laundry: In Bathroom
    Features
    • Attic Other, Breakfast Bar, Walk-In Closet(s)
    • Flooring: Carpet, Linoleum
    • Basement: Exterior Entry,Interior Entry,Walk-Out Access
    • Attic: Other
    • Fireplace features: Gas Log, Gas Unvented, Great Room
    Interior area
    • Total structure area: 1,636
    • Total interior livable area: 2,279 sqft
    • Finished area above ground: 1,636
    • Finished area below ground: 643

    Property

    Parking
    • Total spaces: 2
    • Parking features: Basement, Attached Garage, Parking Space(s)
    • Attached garage spaces: 2
    • Details: 2 dedicated parking spaces on the main level, 2 car garage with storage on basement level.
    Features
    • Levels: One and One Half
    • Stories: 1.5
    • Entry location: Main
    • Patio & porch: Balcony, Covered, Glass Enclosed, Porch
    Details
    • Parcel number: 9903277
    • Zoning: R2
    • Special conditions: Standard

    Construction

    Type & style
    • Home type: Condo
    • Property subtype: Condominium
    Materials
    • Stone Veneer, Wood
    Condition
    • New construction: No
    • Year built: 1984

    Utilities & green energy

    • Sewer: Septic Installed
    • Water: City

    Community & HOA

    Community
    • Subdivision: Westridge
    HOA
    • Has HOA: Yes
    • HOA fee: $325 monthly
    • HOA name: Sam Matthews
    • HOA phone: 828-697-1697
    Location
    • Region: Hendersonville

    Financial & listing details

    • Price per square foot: $138/sqft
    • Tax assessed value: $222,800
    • Date on market: 12/19/2025
    • Cumulative days on market: 252 days
    • Listing terms: Cash,Conventional
    • Road surface type: Asphalt, Paved

    Price history

    DateEventPrice
    7/14/2026Sold$315,000-7.4%$138/sqft
    Source: Canopy MLS as distributed by MLS GRID #4330614 Report a problem
    7/2/2026Pending sale$340,000$149/sqft
    Source: Canopy MLS as distributed by MLS GRID #4330614 Report a problem
    6/13/2026Listed for sale$340,000$149/sqft
    Source: Canopy MLS as distributed by MLS GRID #4330614 Report a problem
    6/8/2026Pending sale$340,000$149/sqft
    Source: Canopy MLS as distributed by MLS GRID #4330614 Report a problem
    12/19/2025Listed for sale$340,000$149/sqft
    Source: Canopy MLS as distributed by MLS GRID #4330614 Report a problem
    11/16/2025Listing removed$340,000$149/sqft
    Source: Canopy MLS as distributed by MLS GRID #4295596 Report a problem
    8/28/2025Listed for sale$340,000$149/sqft
    Source: Canopy MLS as distributed by MLS GRID #4295596 Report a problem

    Public tax history

    Tax history is unavailable.

    Neighborhood: 28791

    Nearby schools

    GreatSchools rating
    Schools provided by the listing agent
    • Elementary: Etowah
    • Middle: Rugby
    • High: West

    Source: Canopy MLS as distributed by MLS GRID. This data may not be complete. We recommend contacting the local school district to confirm school assignments for this home.

    Get a cash offer in 3 minutes
    Find out how much your home could sell for in as little as 3 minutes with a no-obligation cash offer.
    Estimated market value
    $315,500
    Get a cash offer in 3 minutes
    Find out how much your home could sell for in as little as 3 minutes with a no-obligation cash offer.
    Estimated market value
    $315,500