Enter into a masterpiece of architectural character and modern refinement in a private resort-style sanctuary. This stately 1937 Colonial, crowned with timeless cedar shingle roofs, is poised on 0.79 level acres of manicured privacy on a coveted no-through lane near the Rowayton border. The interior is a study in sophisticated warmth, featuring beautiful wide-board hardwood floors throughout the main residence and a stunning family room with a beamed ceiling and stone wall. The heart of the home is a sun-drenched chef's eat-in kitchen anchored by travertine flooring, a central social island, dual ovens, gas cooktop, a built-in desk area, and a full wet bar for effortless entertaining. Accommodations include four spacious bedrooms and 3.5 beautifully updated baths, featuring high-end finishes like a soaking tub and a large walk-in shower. The expansive primary suite serves as a true retreat with a voluminous, luxury ensuite. The professionally landscaped grounds offer unparalleled amenities: spend summers by the in-ground pool, entertain on the beautiful patio or find peace in the private meditation garden. Completing this estate is the 3-car detached "Barn" garage, a hobbyist's dream featuring dedicated workshop space with a large attic for limitless storage. Experience absolute serenity just minutes from the best beaches, shopping, restaurants and commuting routes in Norwalk.
Sold for $1,650,000
$1,650,000
1 Westview Lane, Norwalk, CT 06854
4beds
3,148sqft
Single Family Residence
Built in 1937
0.79 Acres Lot
$1,378,600 Zestimate®
$524/sqft
$11,353 Estimated rent
Home value
$1,378,600
$1.31M - $1.45M
$11,353/mo
Zestimate® history
Owner options
List your home for rent
$11,353/mo
Rent Zestimate®
Find your next renter with Zillow Rental Manager. Plus, with online applications, you can quickly screen prospective tenants – for free.
$11,353/mo
Rent Zestimate®
Refinance and save
$12,815/mo
Est. payment
Refinancing to a lower rate could help reduce your monthly payments and save thousands over the life of the loan.
$12,815/mo
Est. payment
Explore your selling options
Work with a Zillow partner agent
Leverage their expertise and Zillow's premium Showcase listings to get your home seen by more buyers.
Get startedList with your own agent
Get your home in front of millions of buyers by listing it on Zillow.
Learn how to do itSell it yourself
Take full control of how buyers see your home on Zillow by listing For Sale by Owner (FSBO).
List your homeWhat's special
Zillow last checked:
Listing updated:
Listed by:
Kathleen S. Derossi (203)984-8383,
William Pitt Sotheby's Int'l 203-227-1246
Bought with:
Kimberley Horton, RES.0758087
Sotheby's International Realty
Source: Smart MLS,MLS#: 24137951
Facts & features
Interior
Bedrooms & bathrooms
- Bedrooms: 4
- Bathrooms: 4
- Full bathrooms: 3
- 1/2 bathrooms: 1
Primary bedroom
- Features: Remodeled, Skylight, Vaulted Ceiling(s), Full Bath, Stall Shower, Wide Board Floor
- Level: Upper
- Area: 336 Square Feet
- Dimensions: 14 x 24
Bedroom
- Features: Hardwood Floor
- Level: Upper
- Area: 228 Square Feet
- Dimensions: 19 x 12
Bedroom
- Features: Hardwood Floor
- Level: Upper
- Area: 120 Square Feet
- Dimensions: 12 x 10
Bedroom
- Features: Hardwood Floor
- Level: Upper
- Area: 168 Square Feet
- Dimensions: 12 x 14
Bathroom
- Features: Stall Shower, Tile Floor
- Level: Upper
Bathroom
- Features: Full Bath, Tile Floor
- Level: Upper
Bathroom
- Level: Main
Dining room
- Features: Built-in Features, French Doors, Wide Board Floor
- Level: Main
- Area: 180 Square Feet
- Dimensions: 12 x 15
Family room
- Features: Beamed Ceilings, Fireplace, Wide Board Floor
- Level: Main
- Area: 400 Square Feet
- Dimensions: 20 x 20
Kitchen
- Features: Skylight, Double-Sink, Wet Bar, Eating Space, Kitchen Island, Travertine Floor
- Level: Main
- Area: 182 Square Feet
- Dimensions: 13 x 14
Living room
- Features: Fireplace, French Doors, Wide Board Floor
- Level: Main
- Area: 360 Square Feet
- Dimensions: 15 x 24
Study
- Features: Skylight, Bookcases, Built-in Features
- Level: Main
- Area: 165 Square Feet
- Dimensions: 11 x 15
Sun room
- Features: Beamed Ceilings, Ceiling Fan(s), French Doors, Engineered Wood Floor
- Level: Main
- Area: 300 Square Feet
- Dimensions: 15 x 20
Heating
- Forced Air, Natural Gas
Cooling
- Central Air
Appliances
- Included: Gas Cooktop, Oven, Convection Oven, Microwave, Range Hood, Subzero, Dishwasher, Trash Compactor, Washer, Dryer, Gas Water Heater, Water Heater
- Laundry: Lower Level
Features
- Wired for Data, Entrance Foyer
- Doors: French Doors
- Basement: Partial,Unfinished,Interior Entry,Concrete
- Attic: Pull Down Stairs
- Number of fireplaces: 2
Interior area
- Total structure area: 3,148
- Total interior livable area: 3,148 sqft
- Finished area above ground: 3,148
Property
Parking
- Total spaces: 3
- Parking features: Detached, Garage Door Opener
- Garage spaces: 3
Features
- Patio & porch: Patio
- Exterior features: Rain Gutters, Garden, Lighting, Stone Wall, Underground Sprinkler
- Has private pool: Yes
- Pool features: In Ground
- Fencing: Wood,Stone,Full,Chain Link
- Waterfront features: Beach Access
Lot
- Size: 0.79 Acres
- Features: Corner Lot, Wooded, Level, Landscaped
Details
- Additional structures: Shed(s)
- Parcel number: 251991
- Zoning: A2
Construction
Type & style
- Home type: SingleFamily
- Architectural style: Colonial
- Property subtype: Single Family Residence
Materials
- Wood Siding
- Foundation: Concrete Perimeter
- Roof: Wood
Condition
- New construction: No
- Year built: 1937
Utilities & green energy
- Sewer: Public Sewer
- Water: Public
Community & HOA
Community
- Features: Near Public Transport, Golf, Library, Medical Facilities, Park, Playground, Shopping/Mall
- Subdivision: Brookside
HOA
- Has HOA: Yes
- Services included: Snow Removal, Road Maintenance
- HOA fee: $400 annually
Location
- Region: Norwalk
Financial & listing details
- Price per square foot: $524/sqft
- Tax assessed value: $744,410
- Annual tax amount: $17,826
- Date on market: 4/2/2026
Price history
| Date | Event | Price |
|---|---|---|
| 5/15/2026 | Sold | $1,650,000+20.9%$524/sqft |
Source:  Smart MLS #24137951 Report a problem Smart MLS #24137951 Report a problem | ||
| 4/24/2026 | Pending sale | $1,365,000$434/sqft |
Source: Smart MLS #24137951 Report a problem | ||
| 4/7/2026 | Listed for sale | $1,365,000+133.3%$434/sqft |
Source: Smart MLS #24137951 Report a problem | ||
| 2/19/1998 | Sold | $585,000$186/sqft |
Source: Smart MLS #97020072 Report a problem | ||
Public tax history
| Year | Property taxes | Tax assessment |
|---|---|---|
| 2025 | $17,826 +1.5% | $744,410 |
| 2024 | $17,561 +24.3% | $744,410 +32.6% |
| 2023 | $14,127 +1.9% | $561,468 |
| 2022 | $13,864 +2.7% | $561,468 |
| 2021 | $13,503 +0.1% | $561,468 |
| 2020 | $13,496 +2.9% | $561,468 |
| 2019 | $13,118 -11.9% | $561,468 +0.6% |
| 2018 | $14,883 +4.3% | $558,220 +0.7% |
| 2017 | $14,273 +1.2% | $554,360 0% |
| 2015 | $14,098 +1.3% | $554,370 |
| 2014 | $13,915 +8.8% | $554,370 -3.9% |
| 2013 | $12,794 +3.8% | $576,660 |
| 2012 | $12,327 +2.8% | $576,660 |
| 2011 | $11,995 +1.1% | $576,660 |
| 2010 | $11,862 +3.7% | $576,660 |
| 2009 | $11,441 +13.2% | $576,660 +28.6% |
| 2008 | $10,107 +11.7% | $448,420 +7.6% |
| 2007 | $9,052 +4.6% | $416,780 +9% |
| 2006 | $8,657 -15.4% | $382,375 -8.3% |
| 2005 | $10,236 +23.1% | $416,780 +32.9% |
| 2004 | $8,316 +5.1% | $313,565 +12.3% |
| 2003 | $7,909 +2.3% | $279,160 +32.4% |
| 2001 | $7,730 +2% | $210,800 +19.4% |
| 2000 | $7,579 +25.3% | $176,621 +24% |
| 1999 | $6,049 | $142,440 |
Find assessor info on the county website
Neighborhood: Flax Hill
Nearby homes
- $933,4003 bd2 ba3.3k sqft387 Flax Hill Rd, Norwalk, CT 06854Off Market
- $1,546,4005 bd4 ba5.5k sqft2 Westview Ln, Norwalk, CT 06854Off Market
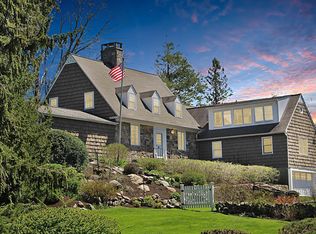
- $1,648,1004 bd4 ba3.4k sqft3 Westview Ln, Norwalk, CT 06854Off Market
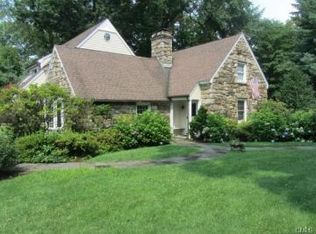
- $872,5004 bd2 ba2.1k sqft378 Flax Hill Rd, Norwalk, CT 06854Off Market
- $1,044,1004 bd4 ba2.4k sqft384 Flax Hill Rd, Norwalk, CT 06854Off Market
- $821,6004 bd2 ba2k sqft6 Oakhill Ave, Norwalk, CT 06854Off Market
- $888,9273 bd4 ba3.5k sqft374 Flax Hill Rd, Norwalk, CT 06854Coming Soon
- $566,8003 bd1 ba1.5k sqft408 Highland Ave, Norwalk, CT 06854Off Market
Nearby schools
GreatSchools rating
- 3/10Brookside Elementary SchoolGrades: PK-5Distance: 0.2 mi
- 5/10Roton Middle SchoolGrades: 6-8Distance: 1 mi
- 3/10Brien Mcmahon High SchoolGrades: 9-12Distance: 0.5 mi
Schools provided by the listing agent
- Elementary: Brookside
- Middle: Roton
- High: Brien McMahon
Source: Smart MLS. This data may not be complete. We recommend contacting the local school district to confirm school assignments for this home.
Sell for more on Zillow
Get a Zillow Showcase℠ listing at no additional cost and you could sell for .
$1,378,600
2% more
+$27,572
With Zillow Showcase(estimated)
$1,406,172
Sell for more on Zillow
Get a Zillow Showcase℠ listing at no additional cost and you could sell for .
$1,378,600
2% more
+$27,572
With Zillow Showcase(estimated)
$1,406,172
- Connecticut
- Fairfield County
- Norwalk
- 06854
- Flax Hill
- 1 Westview Lane
