Skip main navigation
Sold for $475,000
  • $475,000

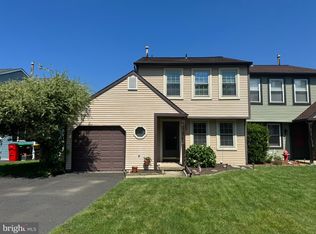
    1 Wexford Cir, Horsham, PA 19044

    4beds
    2,066sqft
    Single Family Residence
    Built in 1984
    6,253 Square Feet Lot
    $514,500 Zestimate®
    $230/sqft
    $3,377 Estimated rent

    Home value

    $514,500

    $484,000 - $545,000

    $3,377/mo

    Zestimate® history
    Loading
    Loading...

    Owner options

    List your home for rent

    $3,377/mo

    Rent Zestimate®

    Find your next renter with Zillow Rental Manager. Plus, with online applications, you can quickly screen prospective tenants – for free.

    Learn more

    $3,377/mo

    Rent Zestimate®

    Refinance and save

    $3,054/mo

    Est. payment

    Refinancing to a lower rate could help reduce your monthly payments and save thousands over the life of the loan.

    See today's rates

    $3,054/mo

    Est. payment

    Explore your selling options

    Work with a Zillow partner agent

    Leverage their expertise and Zillow's premium Showcase listings to get your home seen by more buyers.

    Get started

    List with your own agent

    Get your home in front of millions of buyers by listing it on Zillow.

    Learn how to do it

    Sell it yourself

    Take full control of how buyers see your home on Zillow by listing For Sale by Owner (FSBO).

    List your home

    What's special

    Welcome to 1 Wexford Circle in beautiful Horsham Township. This charming 4-bedroom, 2-bath home, with no HOA fees, is nestled on a peaceful cul-de-sac. The current owners have lovingly maintained and updated this home, ensuring it's move-in ready for it's next homeowners. As you enter the home, you're greeted by a bright and inviting living room, filled with natural light from the two large front windows. The first floor features hardwood floors throughout, full bath and boasts a comfortable, updated kitchen with a dining area. The kitchen flows seamlessly into a stunning Grand Room with A-frame/Cathedral ceilings, a gas fireplace, and ceiling fans, creating a perfect space for entertaining or relaxing. From the Grand Room, step out onto the brick patio and enjoy the expansive, fenced-in backyard, an outdoor water feature with a fire pit, string lights for ambiance, and beautiful landscaping —ideal for outdoor gatherings. Heading downstairs, you'll find a fully finished basement with a separate workshop area, offering plenty of space for hobbies and storage. Upstairs, the home offers three spacious bedrooms, a full bath, along with the master bedroom, which includes a large walk-in closet. The home is a SmartHome with WiFi connected EcoBee thermostat, washer/dryer, and door locks, enhancing your convenience and comfort. The home also includes an upstairs A/C window unit (Smart/WiFi connected) to function as a second zone for the summer months. The water heater was replaced in 2022, and the recently paved and extended driveway with new seal coat fits four cars. The one-car garage offers overhead storage, and an attic above the garage and second floor with floorboards for additional storage. A concrete finished crawl space and storage shed provides even more storage options. The home also boasts a new garage door, stained front door, and porch posts. Located near shopping, schools, parks, restaurants, and Horsham Township's Power Line Trail, this home offers the ultimate in convenience. BONUS - Home includes 1 Year Home Warranty. Discover all that 1 Wexford Circle has to offer—schedule your visit today!

    Zillow last checked:

    Listing updated:

    Listed by:

    Nadia Barry 610-656-1380,

    RE/MAX Action Associates

    Bought with:

    Vicki Pantano, RS223917L

    Keller Williams Real Estate-Doylestown

    Source: Bright MLS,MLS#: PAMC2112406MLS Logo

    Facts & features

    Interior

    Bedrooms & bathrooms
    • Bedrooms: 4
    • Bathrooms: 2
    • Full bathrooms: 2
    • Main level bathrooms: 1
    Rooms
    • Room types: Living Room, Dining Room, Primary Bedroom, Bedroom 2, Bedroom 3, Kitchen, Bedroom 1
    Basement
    • Area: 0
    Heating
    • Forced Air, Natural Gas
    Cooling
    • Central Air, Electric
    Appliances
    • Included: Gas Water Heater
    • Laundry: In Basement
    Features
    • Eat-in Kitchen
    • Basement: Full,Finished
    • Number of fireplaces: 1
    Interior area
    • Total structure area: 2,066
    • Total interior livable area: 2,066 sqft
    • Finished area above ground: 2,066

    Property

    Parking
    • Total spaces: 5
    • Parking features: Garage Faces Front, Inside Entrance, Driveway, Attached
    • Attached garage spaces: 1
    • Uncovered spaces: 4
    Accessibility
    • Accessibility features: None
    Features
    • Levels: Two
    • Stories: 2
    • Patio & porch: Patio
    • Pool features: None
    • Fencing: Wood
    Lot
    • Size: 6,253 Square Feet
    • Dimensions: 36.00 x 0.00
    • Features: Cul-De-Sac
    Details
    • Additional structures: Above Grade
    • Parcel number: 360011668707
    • Zoning: RESID
    • Special conditions: Standard

    Construction

    Type & style
    • Home type: SingleFamily
    • Architectural style: Colonial
    • Property subtype: Single Family Residence
    • Attached to another structure: Yes
    Materials
    • Vinyl Siding
    • Foundation: Concrete Perimeter
    • Roof: Shingle
    Condition
    • Very Good
    • New construction: No
    • Year built: 1984

    Utilities & green energy

    • Electric: 100 Amp Service
    • Sewer: Public Sewer
    • Water: Public

    Community & HOA

    Community
    • Subdivision: Wynmere
    HOA
    • Has HOA: No
    Location
    • Region: Horsham
    • Municipality: HORSHAM TWP

    Financial & listing details

    • Price per square foot: $230/sqft
    • Tax assessed value: $133,910
    • Annual tax amount: $5,465
    • Date on market: 8/2/2024
    • Listing agreement: Exclusive Right To Sell
    • Listing terms: Conventional,Cash,FHA,VA Loan
    • Inclusions: Refrigerator, Microwave, Washer, And Dryer. Outdoor Patio Table And Chairs, Adirondacks, Outdoor Shed, And Outdoor Rubbermaid Storage Bin All As Is Condition.
    • Ownership: Fee Simple

    Price history

    DateEventPrice
    11/22/2024Sold$475,000-2.1%$230/sqft
    Source: Bright MLS #PAMC2112406 Report a problem
    11/20/2024Pending sale$485,000$235/sqft
    Source: Bright MLS #PAMC2112406 Report a problem
    10/16/2024Contingent$485,000$235/sqft
    Source: Bright MLS #PAMC2112406 Report a problem
    10/11/2024Price change$485,000-4%$235/sqft
    Source: Bright MLS #PAMC2112406 Report a problem
    9/17/2024Price change$504,990-2.9%$244/sqft
    Source: Bright MLS #PAMC2112406 Report a problem
    8/15/2024Price change$519,900-2.8%$252/sqft
    Source: Bright MLS #PAMC2112406 Report a problem
    8/2/2024Listed for sale$534,990+279.4%$259/sqft
    Source: Bright MLS #PAMC2112406 Report a problem
    3/27/2001Sold$141,000$68/sqft
    Source: Public Record Report a problem

    Public tax history

    YearProperty taxesTax assessment
    2025$5,518 +6.3%$133,910
    2024$5,189 $133,910
    2023$5,189 +7%$133,910
    2022$4,848 +2.7%$133,910
    2021$4,720 +2.1%$133,910
    2020$4,622 +2%$133,910
    2019$4,533 +2.6%$133,910
    2018$4,417 +3.2%$133,910
    2017$4,278 +2.1%$133,910
    2016$4,192 +2.6%$133,910
    2015$4,086 +1.8%$133,910
    2014$4,013 +1.4%$133,910
    2013$3,959 +1.4%$133,910
    2012$3,903 +2.8%$133,910
    2011$3,795 +2%$133,910
    2010$3,720 +2%$133,910
    2009$3,646 +2.8%$133,910
    2008$3,548 +2.1%--
    2007$3,476 +2.9%--
    2006$3,378 +3%--
    2005$3,279 +14.3%--
    2004$2,868 +3.7%--
    2003$2,765 +6.4%--
    2002$2,599 +2.7%--
    2000$2,531 +5.6%--
    1999$2,396 --
    Find assessor info on the county website

    Neighborhood: 19044

    Nearby schools

    GreatSchools rating
    Schools provided by the listing agent
    • Elementary: Simmons
    • Middle: Keith Valley
    • High: Hatboro-horsham
    • District: Hatboro-horsham

    Source: Bright MLS. This data may not be complete. We recommend contacting the local school district to confirm school assignments for this home.

    Get a cash offer in 3 minutes
    Find out how much your home could sell for in as little as 3 minutes with a no-obligation cash offer.
    Estimated market value
    $514,500
    Get a cash offer in 3 minutes
    Find out how much your home could sell for in as little as 3 minutes with a no-obligation cash offer.
    Estimated market value
    $514,500