Welcome to 1 Wexford Court, a delightful 4-bedroom, 2.5-bathroom home located in the serene cul-de-sac of Lake in the Hills. With approximately 1,900 square feet of living space, this residence offers ample room for a growing family or those looking for a spacious retreat. Step inside to find a welcoming layout that includes a finished basement with the option for a 5th bedroom, providing extra space for a home office, playroom, or entertainment area. The possibilities are endless! The heart of this home is ready for you to infuse your own charm and character, making it truly yours. The fenced-in backyard is perfect for outdoor gatherings, gardening, or simply enjoying some peace and quiet. Children and pets will love the secure and expansive space to play. Location is everything, and this home delivers. Situated close to Sunset Park, Randall Road, and Route 47, you'll have easy access to shopping, dining, and entertainment. Plus, being in the highly sought-after Huntley School District ensures excellent educational opportunities for your family. This home is being sold as-is, providing a unique opportunity for new owners to personalize it to their liking. Don't miss your chance to make 1 Wexford Court your own and start creating lasting memories. Home is being sold as-is.
Closed
$340,000
1 Wexford Ct, Lake In The Hills, IL 60156
4beds
1,900sqft
Single Family Residence
Built in 1997
7,405 Square Feet Lot
$407,200 Zestimate®
$179/sqft
$2,710 Estimated rent
Home value
$407,200
$387,000 - $428,000
$2,710/mo
Zestimate® history
Owner options
List your home for rent
$2,710/mo
Rent Zestimate®
Find your next renter with Zillow Rental Manager. Plus, with online applications, you can quickly screen prospective tenants – for free.
$2,710/mo
Rent Zestimate®
Refinance and save
$2,488/mo
Est. payment
Refinancing to a lower rate could help reduce your monthly payments and save thousands over the life of the loan.
$2,488/mo
Est. payment
Explore your selling options
Work with a Zillow partner agent
Leverage their expertise and Zillow's premium Showcase listings to get your home seen by more buyers.
Get startedList with your own agent
Get your home in front of millions of buyers by listing it on Zillow.
Learn how to do itSell it yourself
Take full control of how buyers see your home on Zillow by listing For Sale by Owner (FSBO).
List your homeWhat's special
Zillow last checked:
Listing updated:
Listed by:
Amy Recchia 847-702-2143,
Compass
Bought with:
Jeffrey Padesky
Real Broker, LLC
Sameer Ismaili
Real Broker, LLC
Source: MRED as distributed by MLS GRID,MLS#: 12075219
Facts & features
Interior
Bedrooms & bathrooms
- Bedrooms: 4
- Bathrooms: 3
- Full bathrooms: 2
- 1/2 bathrooms: 1
Rooms
- Room types: No additional rooms
Primary bedroom
- Features: Flooring (Carpet), Bathroom (Full)
- Level: Second
- Area: 204 Square Feet
- Dimensions: 17X12
Bedroom 2
- Features: Flooring (Carpet)
- Level: Second
- Area: 130 Square Feet
- Dimensions: 13X10
Bedroom 3
- Features: Flooring (Carpet)
- Level: Second
- Area: 110 Square Feet
- Dimensions: 11X10
Bedroom 4
- Features: Flooring (Carpet)
- Level: Second
- Area: 90 Square Feet
- Dimensions: 10X9
Dining room
- Features: Flooring (Carpet)
- Level: Main
- Area: 132 Square Feet
- Dimensions: 12X11
Family room
- Features: Flooring (Hardwood)
- Level: Main
- Area: 208 Square Feet
- Dimensions: 16X13
Kitchen
- Features: Flooring (Hardwood)
- Level: Main
- Area: 200 Square Feet
- Dimensions: 20X10
Laundry
- Level: Basement
- Area: 165 Square Feet
- Dimensions: 15X11
Living room
- Features: Flooring (Carpet)
- Level: Main
- Area: 154 Square Feet
- Dimensions: 14X11
Heating
- Natural Gas, Forced Air
Cooling
- Central Air
Appliances
- Laundry: Gas Dryer Hookup, In Unit
Features
- Cathedral Ceiling(s), Walk-In Closet(s), Separate Dining Room, Pantry
- Flooring: Hardwood, Carpet
- Basement: Finished,Full
Interior area
- Total structure area: 0
- Total interior livable area: 1,900 sqft
Property
Parking
- Total spaces: 2
- Parking features: On Site, Garage Owned, Attached, Garage
- Attached garage spaces: 2
Accessibility
- Accessibility features: No Disability Access
Features
- Stories: 2
- Patio & porch: Patio
- Fencing: Fenced
Lot
- Size: 7,405 Square Feet
- Features: Corner Lot, Cul-De-Sac
Details
- Parcel number: 1823152005
- Special conditions: None
Construction
Type & style
- Home type: SingleFamily
- Property subtype: Single Family Residence
Materials
- Vinyl Siding
- Foundation: Concrete Perimeter
- Roof: Asphalt
Condition
- New construction: No
- Year built: 1997
Utilities & green energy
- Water: Public
Community & HOA
Community
- Features: Park, Sidewalks, Street Lights, Street Paved
HOA
- Services included: None
Location
- Region: Lake In The Hills
Financial & listing details
- Price per square foot: $179/sqft
- Tax assessed value: $331,677
- Annual tax amount: $7,376
- Date on market: 6/6/2024
- Listing terms: Conventional
- Ownership: Fee Simple
Price history
| Date | Event | Price |
|---|---|---|
| 7/19/2024 | Sold | $340,000-6.8%$179/sqft |
Source:  MRED as distributed by MLS GRID #12075219 Report a problem MRED as distributed by MLS GRID #12075219 Report a problem | ||
| 6/12/2024 | Contingent | $365,000$192/sqft |
Source: MRED as distributed by MLS GRID #12075219 Report a problem | ||
| 6/6/2024 | Listed for sale | $365,000+49.6%$192/sqft |
Source: MRED as distributed by MLS GRID #12075219 Report a problem | ||
| 4/16/2004 | Sold | $244,000+47%$128/sqft |
Source: Public Record Report a problem | ||
| 7/31/1997 | Sold | $166,000$87/sqft |
Source: Public Record Report a problem | ||
Public tax history
| Year | Property taxes | Tax assessment |
|---|---|---|
| 2024 | $7,584 +2.8% | $110,559 +11.3% |
| 2023 | $7,377 +4.5% | $99,316 +9.8% |
| 2022 | $7,060 +3.3% | $90,436 +6.2% |
| 2021 | $6,836 +1.4% | $85,172 +2.7% |
| 2020 | $6,740 | $82,900 +2.6% |
| 2019 | -- | $80,783 +5.1% |
| 2018 | $6,358 +2% | $76,875 +6.1% |
| 2017 | $6,231 -0.8% | $72,448 +5.2% |
| 2016 | $6,284 | $68,880 +12.6% |
| 2013 | $6,284 | $61,158 -13.4% |
| 2011 | -- | $70,603 +5.3% |
| 2010 | -- | $67,043 -18.7% |
| 2009 | -- | $82,469 |
| 2008 | -- | $82,469 +8.4% |
| 2006 | -- | $76,088 +4.8% |
| 2005 | $5,135 +5.3% | $72,582 +8.9% |
| 2004 | $4,877 +18.7% | $66,635 +12.4% |
| 2003 | $4,109 +8% | $59,262 +10.4% |
| 2002 | $3,805 +0.6% | $53,667 +3.7% |
| 2001 | $3,782 +6.2% | $51,757 +3.3% |
| 2000 | $3,561 | $50,085 |
Find assessor info on the county website
Neighborhood: 60156
Nearby homes
- $364,4003 bd2 ba1.3k sqft3 Wexford Ct, Lake In The Hills, IL 60156Off Market
- $406,5004 bd3 ba1.3k sqft2460 Wexford Ln, Lake In The Hills, IL 60156Off Market
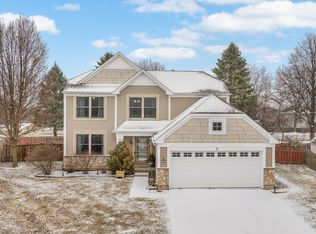
- $400,0004 bd4 ba2.8k sqft5 Wexford Ct, Lake In The Hills, IL 60156Sold
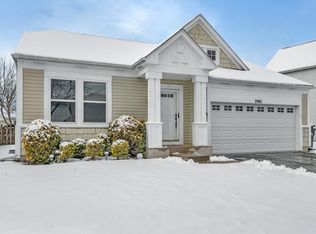
- $420,0004 bd3 ba2.6k sqft2461 Wexford Ln, Lake In The Hills, IL 60156Sold
- $373,2003 bd3 ba1.2k sqft2451 Wexford Ln, Lake In The Hills, IL 60156Off Market
- $374,3004 bd2 ba1.2k sqft2471 Wexford Ln, Lake In The Hills, IL 60156Off Market
- $407,100-- bd-- ba1.8k sqft2470 Wexford Ln, Lake In The Hills, IL 60156Off Market
- $455,0004 bd2 ba1.8k sqft2441 Wexford Ln, Lake In The Hills, IL 60156Sold
Nearby schools
GreatSchools rating
- 7/10Martin Elementary SchoolGrades: 3-5Distance: 1.2 mi
- 7/10Marlowe Middle SchoolGrades: 6-8Distance: 0.9 mi
- 8/10Huntley High SchoolGrades: 9-12Distance: 4.4 mi
Schools provided by the listing agent
- Elementary: Chesak Elementary School
- Middle: Marlowe Middle School
- High: Huntley High School
- District: 158
Source: MRED as distributed by MLS GRID. This data may not be complete. We recommend contacting the local school district to confirm school assignments for this home.
Get a cash offer in 3 minutes
Find out how much your home could sell for in as little as 3 minutes with a no-obligation cash offer.
Estimated market value
$407,200
Get a cash offer in 3 minutes
Find out how much your home could sell for in as little as 3 minutes with a no-obligation cash offer.
Estimated market value
$407,200
- Illinois
- McHenry County
- Lake in the Hills
- 60156
- 1 Wexford Ct
Nearby cities
Nearby zip codes
Other Lake in the Hills Topics
- Apartments for Rent in 60156
- Houses for Sale in 60156
- Houses for Rent in 60156
- 60156 Real Estate
- Lake in the Hills Condos
- Houses for Sale in Lake in the Hills
- Newest Listings in Lake in the Hills
- Lake in the Hills Home Values
- Lake in the Hills Real Estate Agents
- Lake in the Hills Refinance
- Lake in the Hills Mortgage Rates
